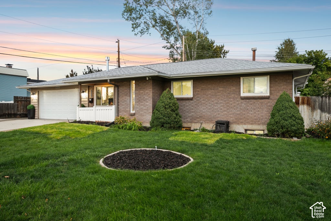
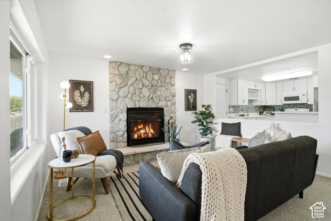
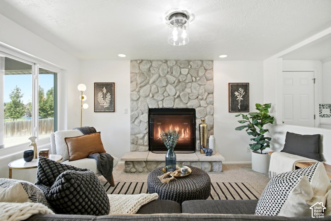
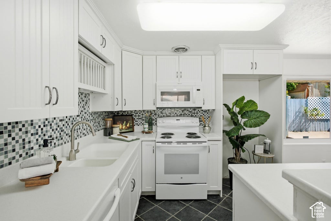
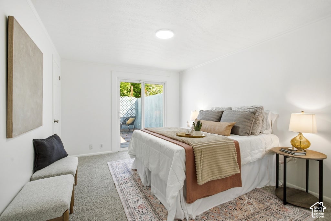
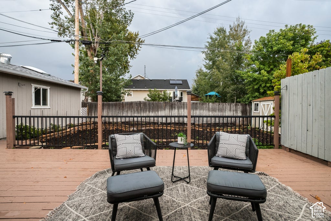
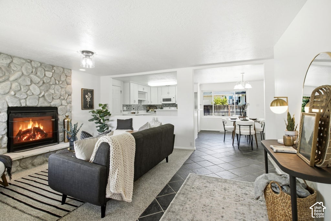
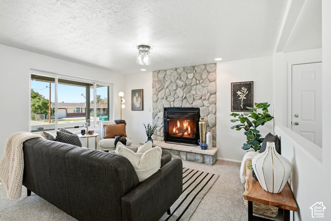
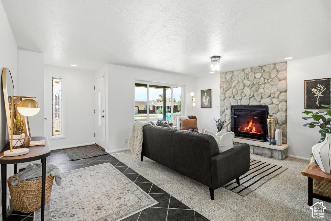
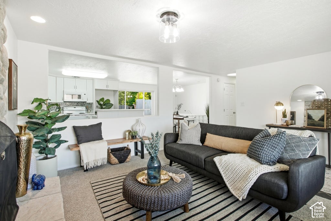
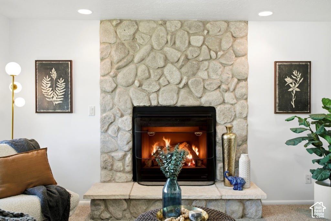
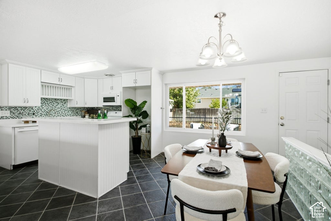
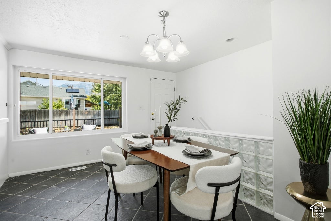
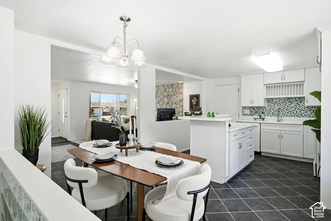
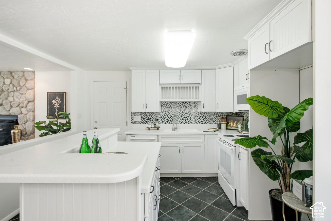
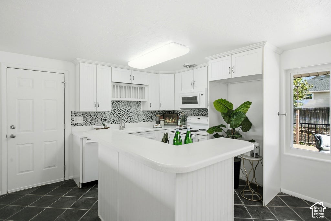
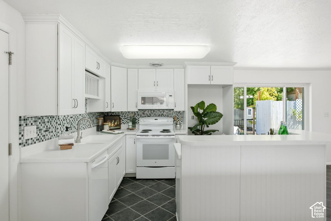
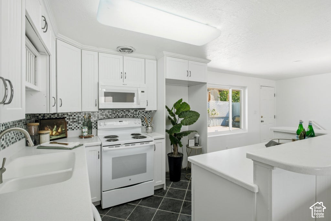
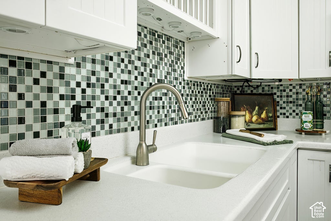
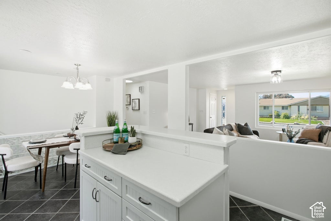
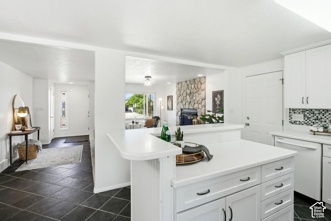
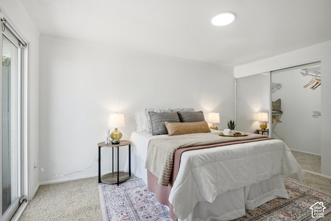
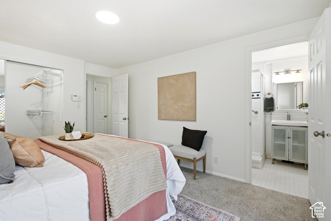
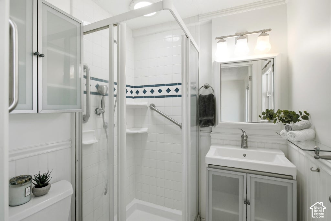
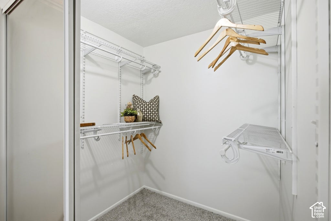
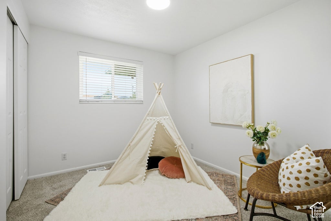
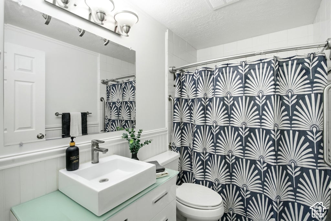
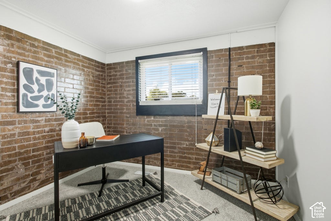
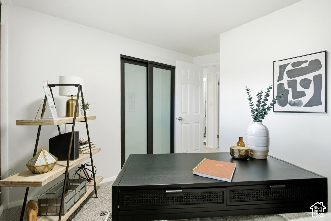
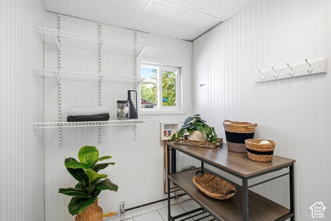
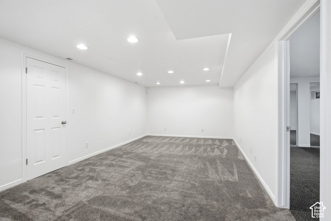
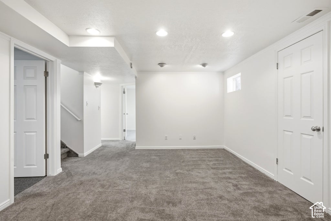
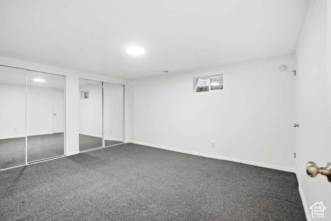
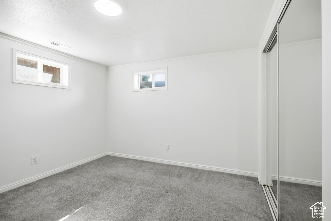
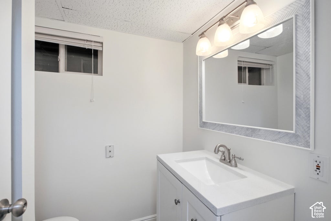
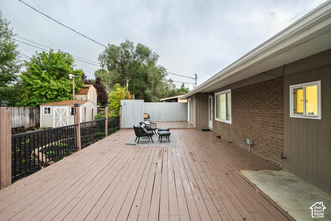
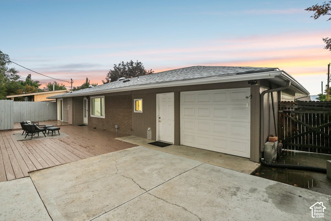
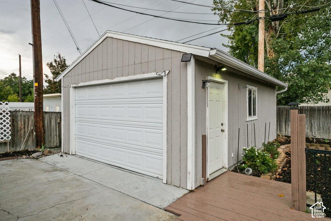
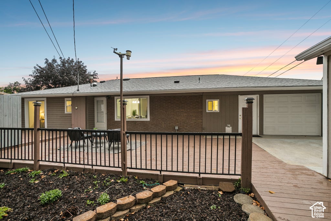
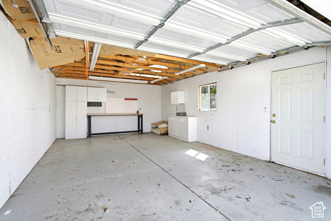
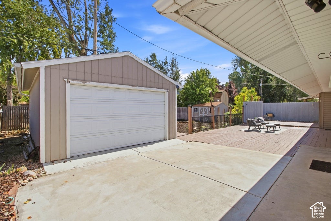
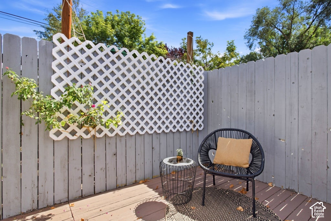
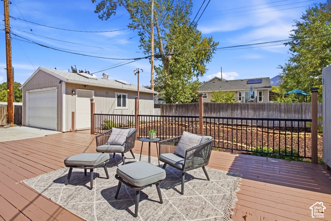
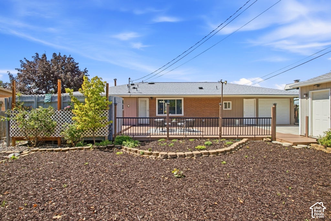
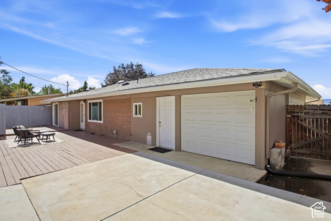
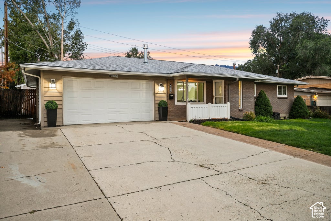
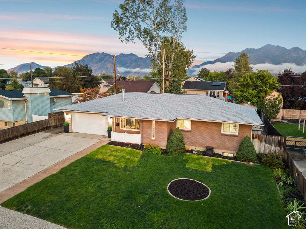
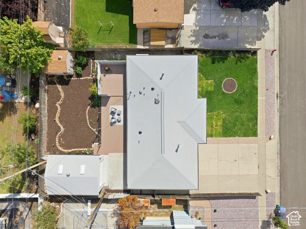
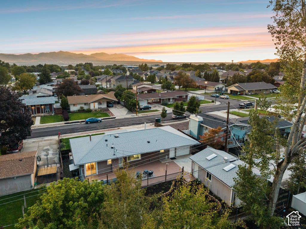
If you've been looking for a Sandy home with serious garage space, this is the one you've been waiting for. This 5-bedroom, 3-bath rambler offers 2,200+ square feet of flexible living space on a .19-acre east-facing lot and a garage setup that is anything but ordinary. Start with the attached one-car garage, designed with doors on both the front and back so you can pull straight through to the backyard. Then comes the real surprise: a HUGE detached two-car garage that is extra deep, complete with built-in workshop cabinetry and room for so much more than cars. Think workshop, project vehicles, boat storage, bikes, outdoor and sports gear, tools, hobbies or simply the kind of storage space that is increasingly hard to find. Inside, the home has been freshly painted with brand-new carpet on the main level and offers a functional rambler floor plan with plenty of opportunity to make it your own. The updated kitchen opens to the family room, creating an easy everyday gathering space, while the main level offers the convenience of single-level living including a separate laundry room. Downstairs, the finished basement adds even more flexibility with two additional bedrooms, a bathroom, a second laundry area and an oversized family room with space to spread out, entertain, work, play or create a separate living zone. Outside, enjoy a .19-acre east-facing backyard with room to relax, garden or gather plus direct access between the attached and detached garages. Five bedrooms. Three bathrooms. Two laundry areas. Three garage bays-and a whole lot of possibility. Whether you need room for cars, gear, projects, hobbies or simply more space for everyday life, this refreshed Sandy rambler offers something increasingly difficult to find: a home that gives you room to live and room for everything that comes with it.
Property Type(s):
Single Family
|
Last Updated
|
10/7/2026
|
Tract
|
GRANDEUR CHALET
|
|
Year Built
|
1969
|
Community
|
Sandy; Draper; Granite; Wht Cty
|
|
Garage Spaces
|
3.0
|
County
|
Salt Lake
|
SCHOOLS
| Elementary School |
East Sandy |
| Jr. High School |
Union |
| High School |
Hillcrest |
Additional Details
| AIR |
Central Air |
| AIR CONDITIONING |
Yes |
| APPLIANCES |
Disposal, Gas Range, Microwave, Oven, Range, Range Hood |
| AREA |
Sandy; Draper; Granite; Wht Cty |
| BASEMENT |
Full, Yes |
| CONSTRUCTION |
Aluminum Siding, Brick |
| EXTERIOR |
Lighting |
| FIREPLACE |
Yes |
| GARAGE |
Yes |
| HEAT |
Central, Fireplace Insert, Forced Air, Natural Gas |
| INTERIOR |
Master Downstairs, Walk-In Closet(s) |
| LOT |
8276 sq ft |
| LOT DIMENSIONS |
0.0x0.0x0.0 |
| PARKING |
Attached, Detached, Garage |
| SEWER |
Public Sewer |
| STORIES |
2 |
| STYLE |
Ranch/Rambler |
| SUBDIVISION |
GRANDEUR CHALET |
| TAXES |
3298 |
| UTILITIES |
Natural Gas Available, Natural Gas Connected, Electricity Connected, Sewer Connected, Water Connected |
| VIEW |
Yes |
| VIEW DESCRIPTION |
Mountain(s) |
Location
Listed with Berkshire Hathaway HomeServices Utah Properties (Salt Lake)
The multiple listing information is provided by UtahRealEstate.com from a copyrighted compilation of listings. The compilation of listings and each individual listing are © 2026 UtahRealEstate.com, All Rights Reserved. The information provided is for consumers' personal, non-commercial use and may not be used for any purpose other than to identify prospective properties consumers may be interested in purchasing. Information deemed reliable but not guaranteed accurate. Buyer to verify all information.
This IDX solution is (c) Diverse Solutions 2026.
 Request More Info
 Schedule a Showing
 Share
Share
 Print
Print
 Twitter
 Facebook
 Email
Email