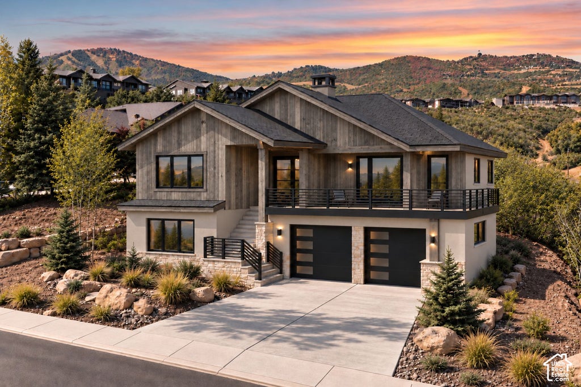
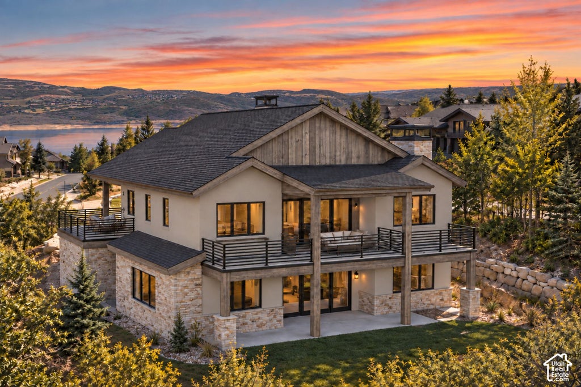
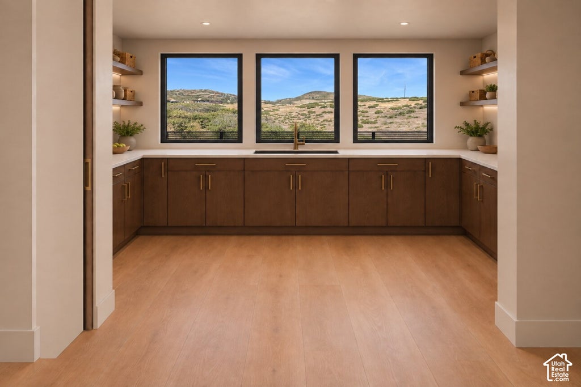
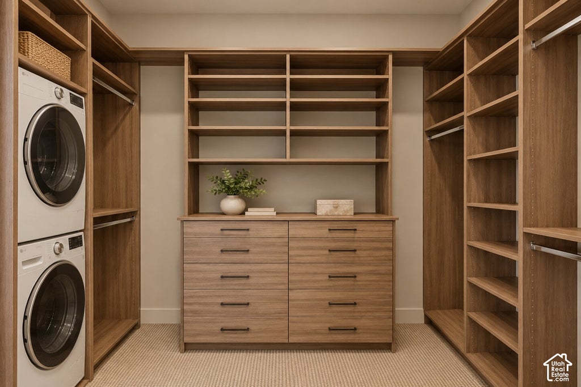
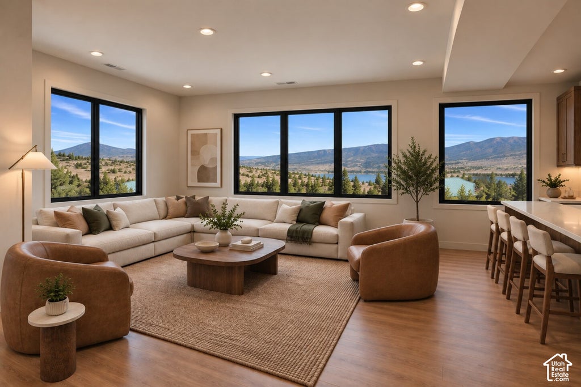
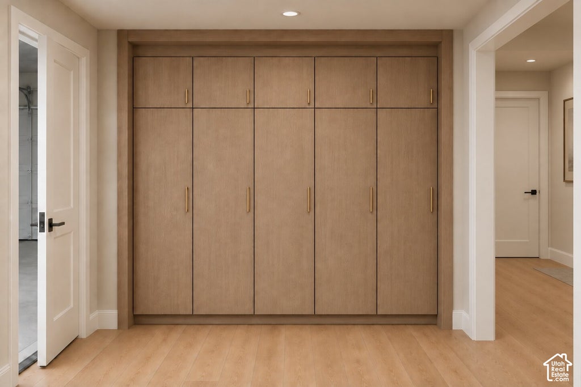
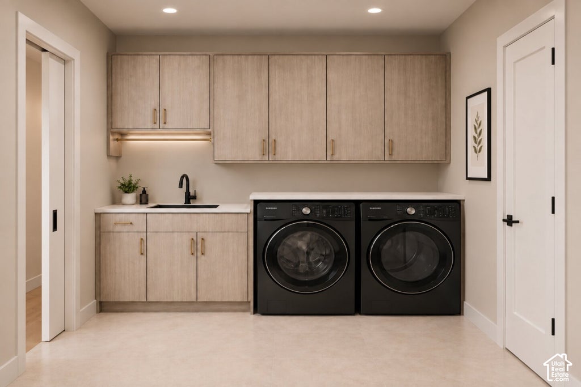
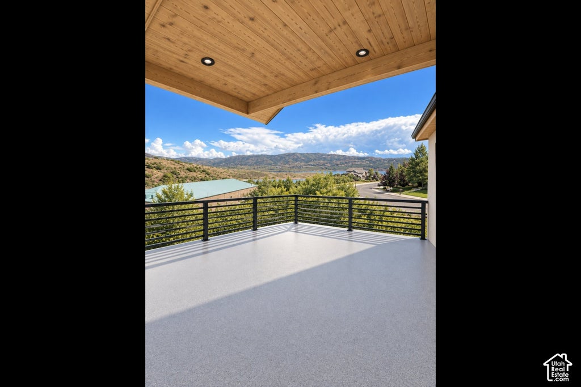
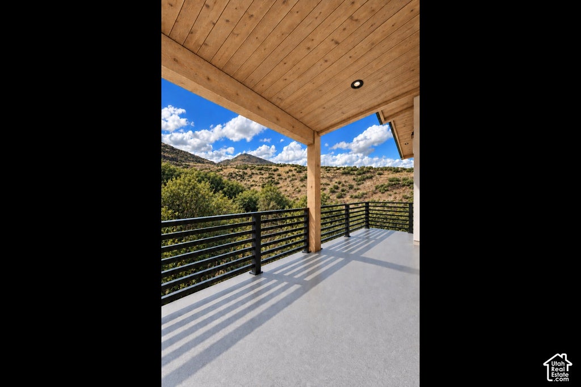
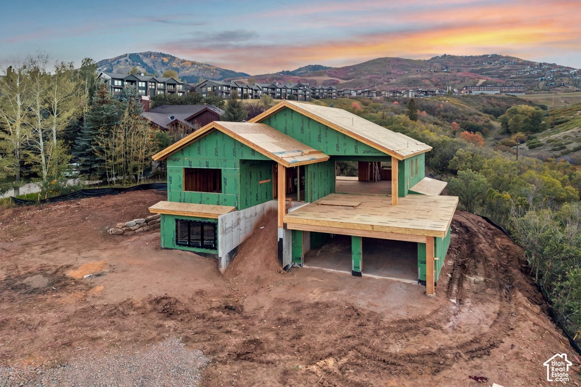
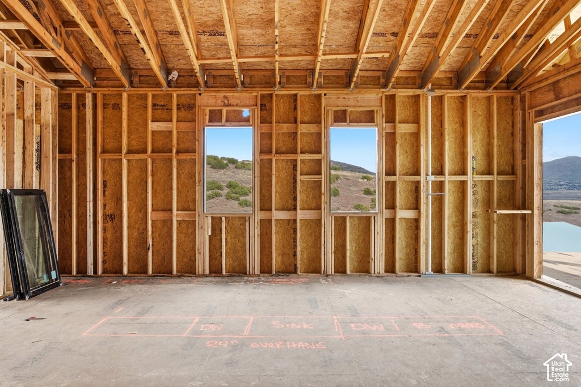
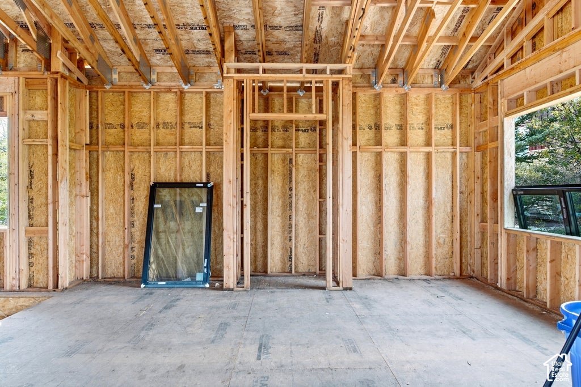
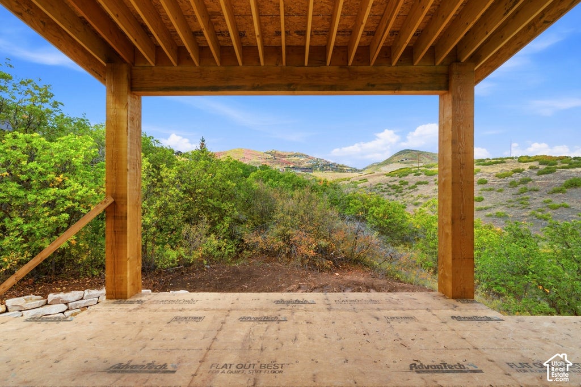
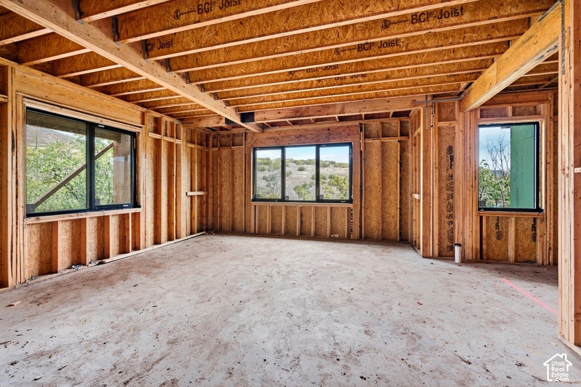
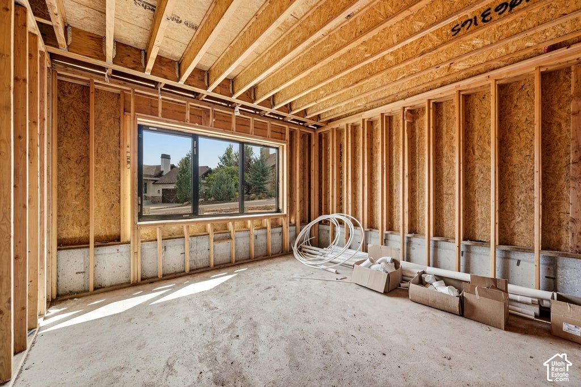
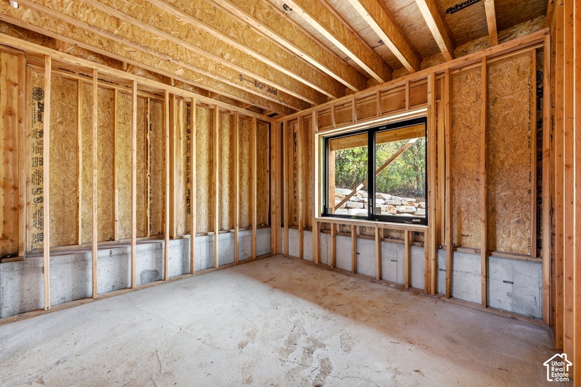
Set on a one-acre corner homesite in Star Harbour Estates, 1566 W Alpine introduces a new-construction mountain contemporary residence in Heber City, Utah, located one and a half miles from Deer Valley East Village. Anticipated for completion in February 2027, the home spans 3,921 square feet with four bedrooms, three and a half baths, and an attached two-car garage. Lake and mountain views, and direct access to adjoining hiking and biking trails create a distinctive setting in the heart of Wasatch County. Inside, an open-concept floor plan is designed for everyday living and effortless entertaining. Vaulted ceilings and expansive gathering spaces bring a sense of volume to the home, while a gas fireplace anchors the great room. The kitchen features a large central island, double ovens, a butler's pantry, and informal dining, creating a natural connection between cooking, dining, and gathering. Four bedrooms offer flexibility for family, guests, work, or private retreats, and a separate family room and bar provide additional space to unwind. Pre-wired power shades, central air conditioning and heating, ski storage, and a heated driveway add comfort and functionality through every season. 1,300 square feet of outdoor deck space extend living into the surrounding mountain landscape, enjoying sunrise and sunset, with places to entertain, relax, and take in the lake and mountain scenery. Located in Heber City's 84032 area near Jordanelle Reservoir, Park City, and year-round recreation, this home places skiing, boating, hiking, biking, golf, and mountain adventure within easy reach. Still ahead of completion, 1566 W Alpine offers the rare chance to become the first owners of a new home on a full acre in Star Harbour Estates. *** Some Images are Renderings.
Property Type(s):
Single Family
|
Last Updated
|
10/7/2026
|
Tract
|
STAR HARBOUR ESTATES
|
|
Year Built
|
2026
|
Community
|
Charleston; Heber
|
|
Garage Spaces
|
2.0
|
County
|
Wasatch
|
SCHOOLS
| Elementary School |
J R Smith |
| Jr. High School |
Rocky Mountain |
| High School |
Wasatch |
Additional Details
| AIR |
Ceiling Fan(s), Central Air |
| AIR CONDITIONING |
Yes |
| APPLIANCES |
Disposal, Double Oven, Gas Range, Humidifier, Microwave, Range Hood, Refrigerator, Water Softener Owned |
| AREA |
Charleston; Heber |
| CONSTRUCTION |
Cedar, Stone, Stucco |
| EXTERIOR |
Gas Grill |
| FIREPLACE |
Yes |
| GARAGE |
Yes |
| HEAT |
Central, Fireplace Insert, Forced Air, Natural Gas |
| HOA DUES |
400|Annually |
| INTERIOR |
Vaulted Ceiling(s), Walk-In Closet(s), Wet Bar |
| LOT |
1 acre(s) |
| LOT DESCRIPTION |
Corner Lot |
| LOT DIMENSIONS |
0.0x0.0x0.0 |
| PARKING |
Attached, Garage |
| SEWER |
Public Sewer |
| STORIES |
2 |
| SUBDIVISION |
STAR HARBOUR ESTATES |
| TAXES |
4823 |
| UTILITIES |
Natural Gas Available, Natural Gas Connected, Electricity Connected, Water Connected |
| VIEW |
Yes |
| VIEW DESCRIPTION |
Lake, Mountain(s) |
Location
Listed with Berkshire Hathaway HomeServices Utah Properties (Saddleview)
The multiple listing information is provided by UtahRealEstate.com from a copyrighted compilation of listings. The compilation of listings and each individual listing are © 2026 UtahRealEstate.com, All Rights Reserved. The information provided is for consumers' personal, non-commercial use and may not be used for any purpose other than to identify prospective properties consumers may be interested in purchasing. Information deemed reliable but not guaranteed accurate. Buyer to verify all information.
This IDX solution is (c) Diverse Solutions 2026.
 Request More Info
 Schedule a Showing
 Share
Share
 Print
Print
















 Twitter
 Facebook
 Email
Email