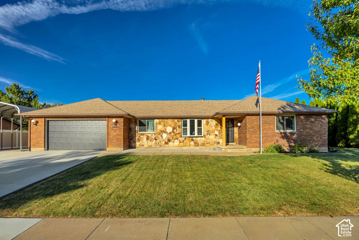
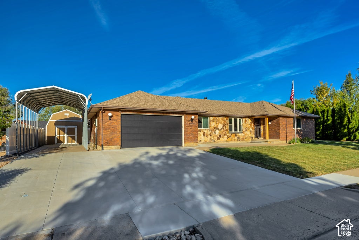
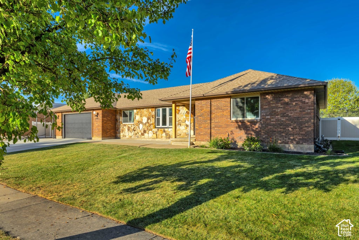
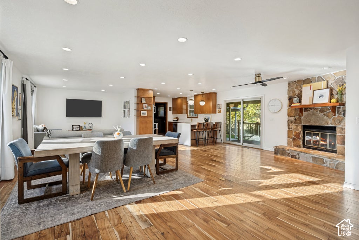
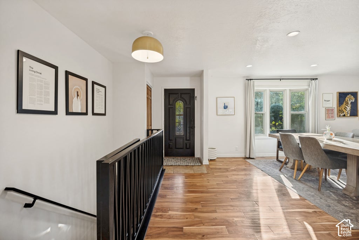
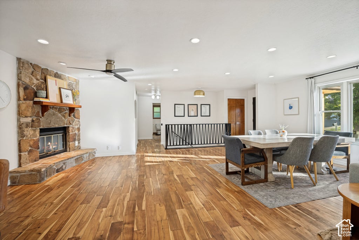
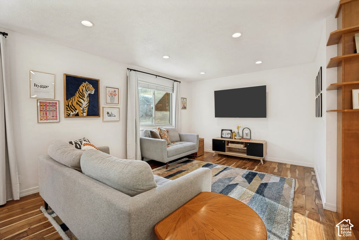
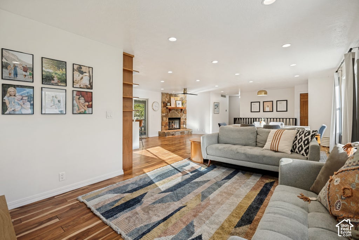
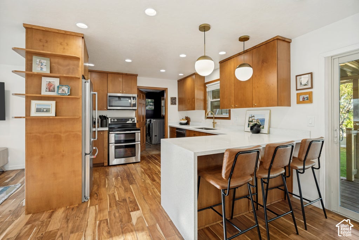
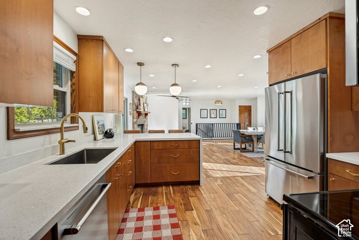
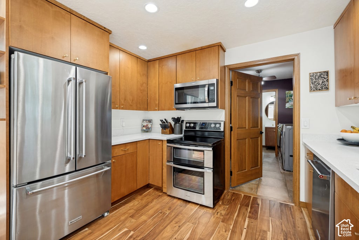
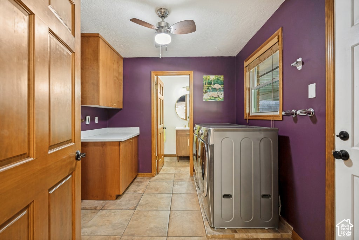
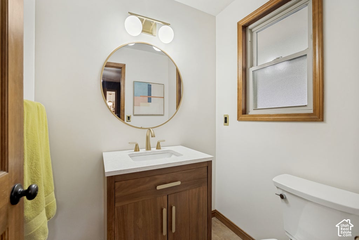
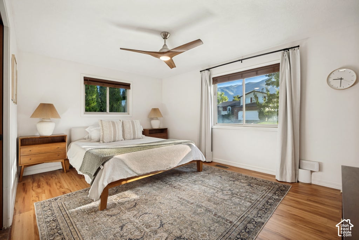
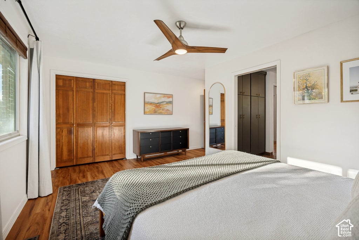
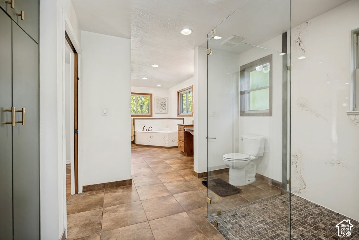
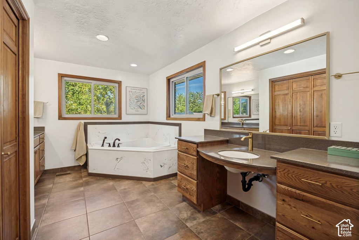
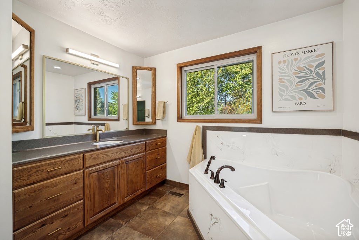
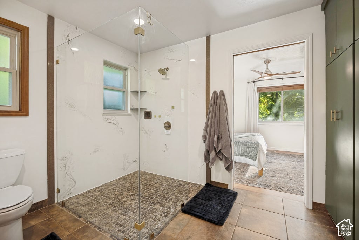
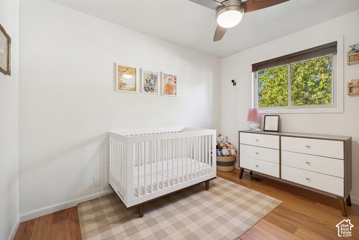
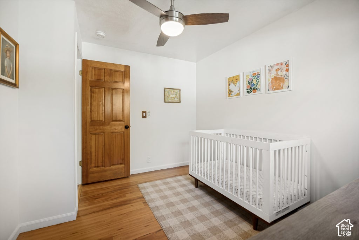
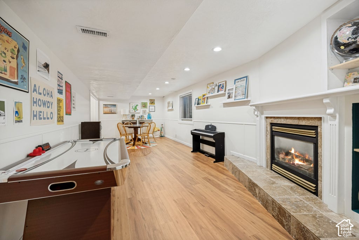
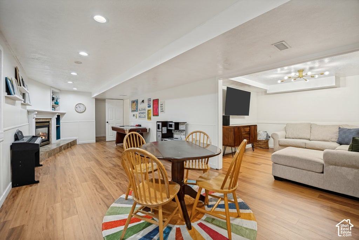
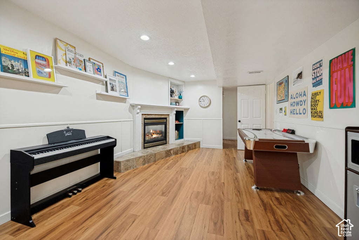
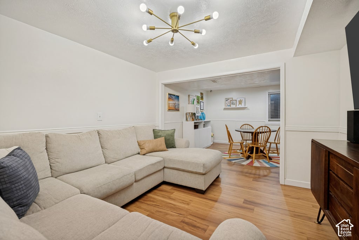
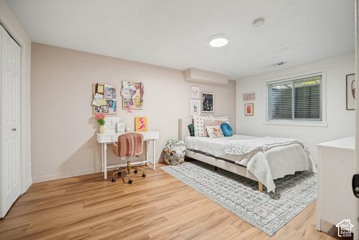
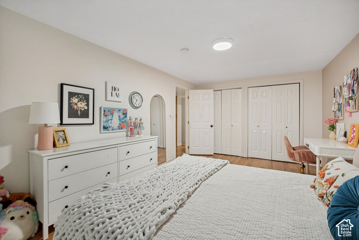
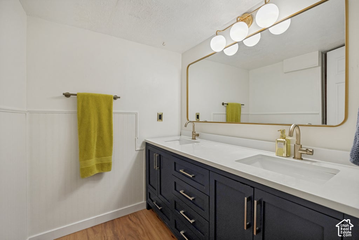
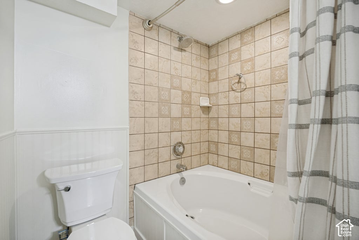
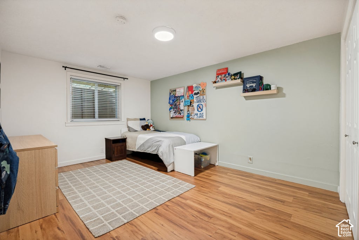
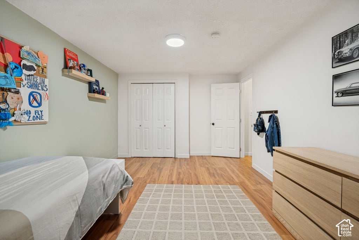
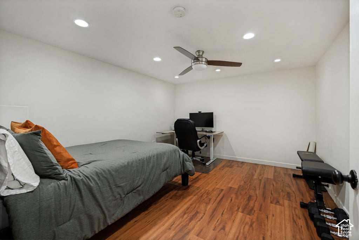
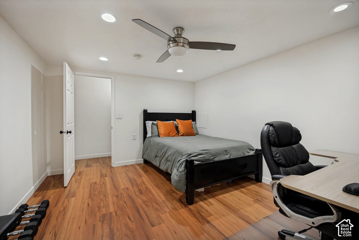
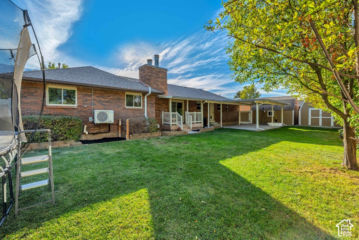
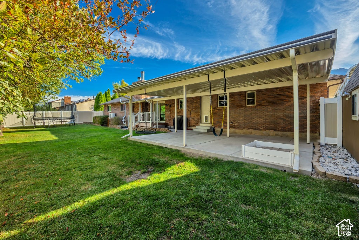
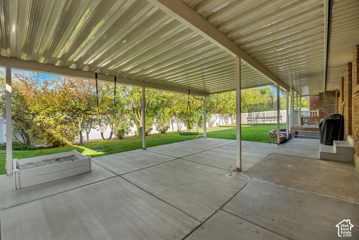
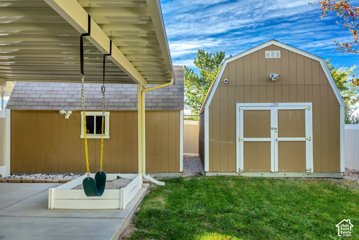
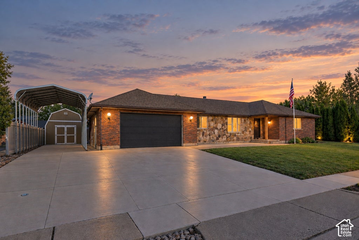
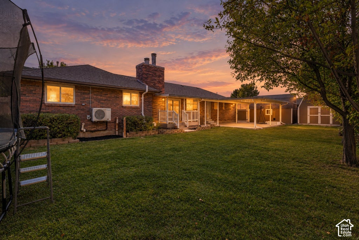
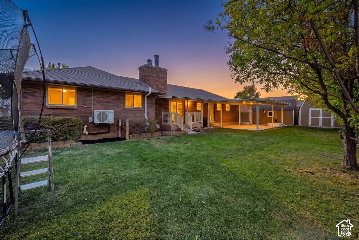
***Showings to begin at Grand Open House on Saturday Oct. 10th from 12pm-2pm*** Updated East Layton rambler offering comfortable single-level living, an open floor plan, a mid-century modern aesthetic, mountain views, and plenty of room to enjoy both inside and out! Major updates include Roof Replacement (2016), Tankless Water Heater (2021), New Concrete Driveway (2023), Water Softener (2023), New Electrical Panel (2023), New HVAC Unit (2024), EV Charger Outlet, and interior cosmetic updates throughout! All the major updates are already taken care of! Renovated kitchen features quartz countertops and tasteful mid-century modern finishes that are sure to impress. Main level primary bedroom and oversized en-suite with features that will make you never want to leave...large glass shower, jetted corner tub, dual vanities, and secondary closet to name a few. Guest bedroom, 3/4 bathroom and laundry complete the main level. Downstairs are 2 additional bedrooms, a full bathroom, a secondary family room and an office/flex room that can be used as an additional bedroom if needed. Outside, the fully fenced yard is private with mature trees, a large covered patio and deck, and 2 spacious storage sheds. 25' covered RV parking pad keeps your RV, Boat, or Toys out of the elements and offers ample parking. This one is fully turnkey and ready for the next owner to simply move in. You won't want to miss this one!
Property Type(s):
Single Family
|
Last Updated
|
10/7/2026
|
Tract
|
RIDGEVIEW PARK
|
|
Year Built
|
1985
|
Community
|
Kaysville; Fruit Heights; Layton
|
|
Garage Spaces
|
2.0
|
County
|
Davis
|
SCHOOLS
| Elementary School |
East Layton |
| Jr. High School |
Central Davis |
| High School |
Layton |
Additional Details
| AIR |
Ceiling Fan(s), Central Air |
| AIR CONDITIONING |
Yes |
| APPLIANCES |
Disposal, Microwave, Oven, Range, Refrigerator, Water Softener Owned |
| AREA |
Kaysville; Fruit Heights; Layton |
| BASEMENT |
Full, Yes |
| CONSTRUCTION |
Asphalt, Brick, Stone |
| EXTERIOR |
Lighting |
| FIREPLACE |
Yes |
| GARAGE |
Yes |
| HEAT |
Central, Fireplace Insert, Forced Air, Natural Gas |
| INTERIOR |
Master Downstairs, Walk-In Closet(s) |
| LOT |
10454 sq ft |
| LOT DIMENSIONS |
0.0x0.0x0.0 |
| PARKING |
Covered, Attached, RV Access/Parking, Garage |
| SEWER |
Public Sewer |
| STORIES |
2 |
| STYLE |
Ranch/Rambler |
| SUBDIVISION |
RIDGEVIEW PARK |
| TAXES |
3055 |
| UTILITIES |
Natural Gas Available, Natural Gas Connected, Electricity Connected, Sewer Connected, Water Connected |
| VIEW |
Yes |
| VIEW DESCRIPTION |
Mountain(s) |
| ZONING |
R-1 |
Location
Listed with Real Broker, LLC
The multiple listing information is provided by UtahRealEstate.com from a copyrighted compilation of listings. The compilation of listings and each individual listing are © 2026 UtahRealEstate.com, All Rights Reserved. The information provided is for consumers' personal, non-commercial use and may not be used for any purpose other than to identify prospective properties consumers may be interested in purchasing. Information deemed reliable but not guaranteed accurate. Buyer to verify all information.
This IDX solution is (c) Diverse Solutions 2026.
 Request More Info
 Schedule a Showing
 Share
Share
 Print
Print

 Twitter
 Facebook
 Email
Email