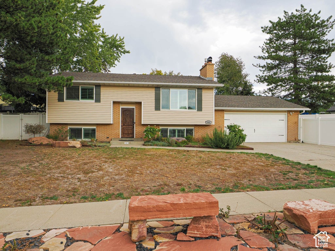
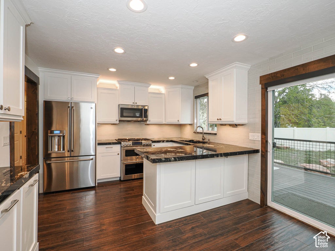
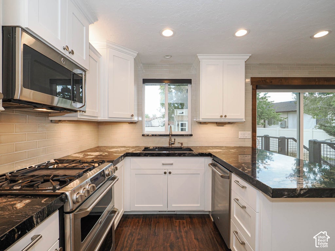
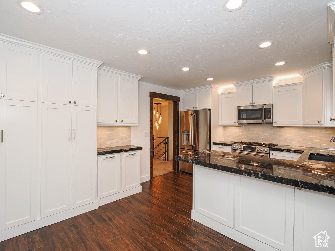
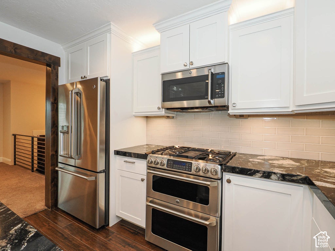
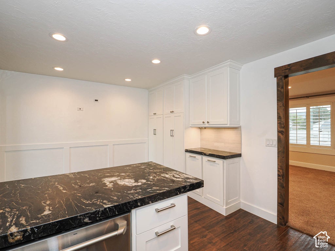
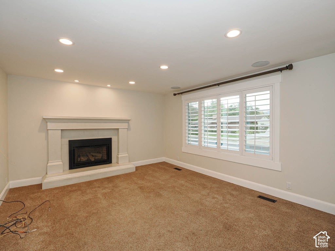
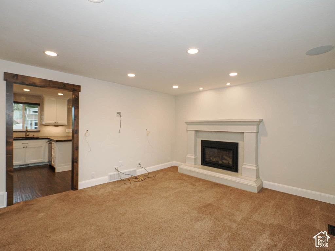
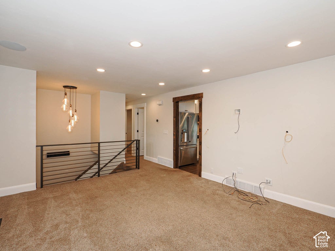
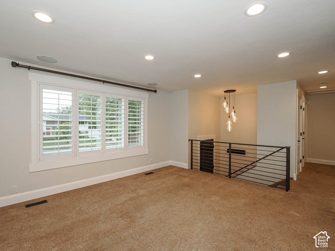
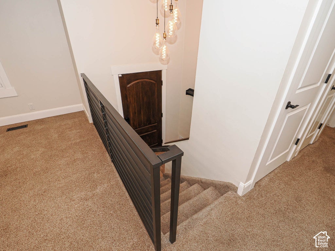
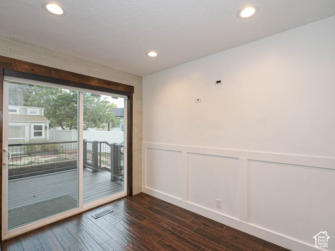
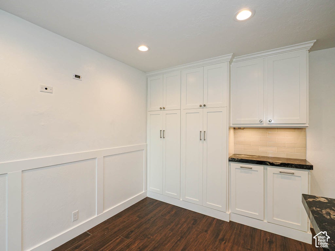
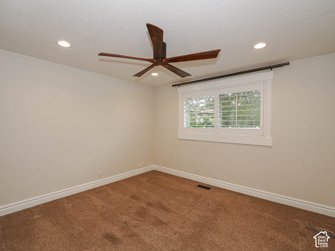
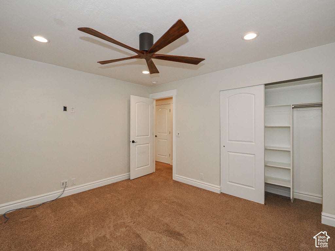
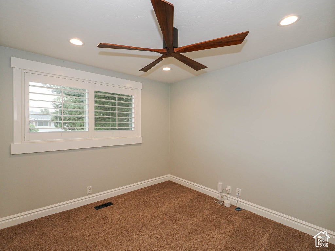
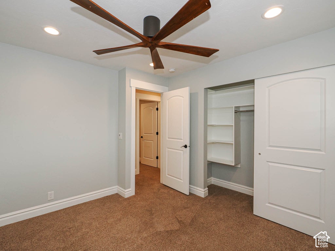
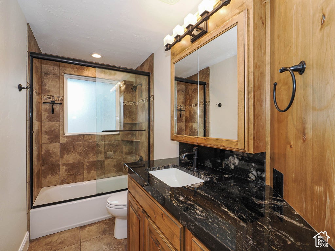
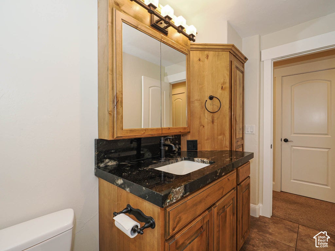
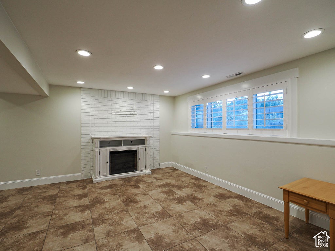
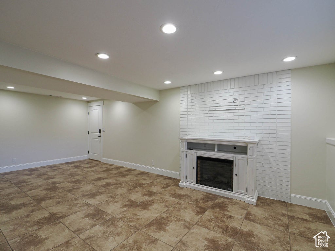
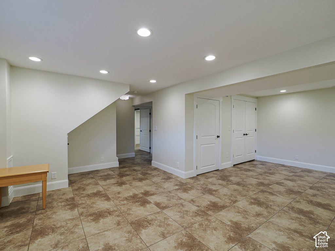
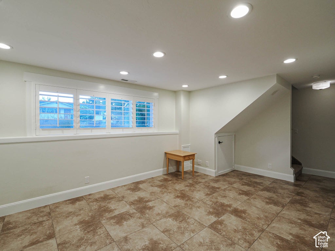
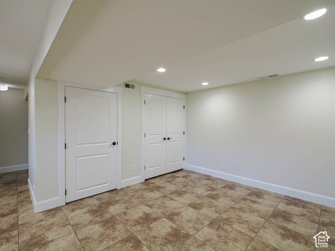
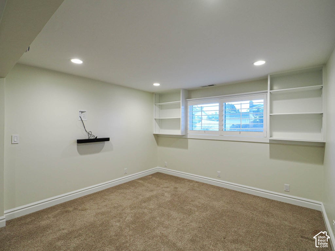
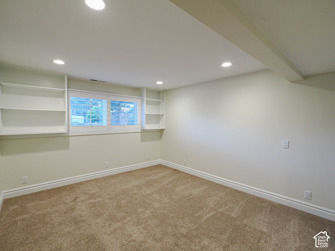
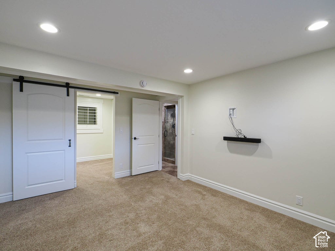
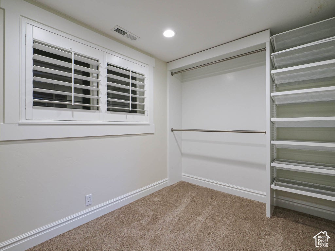
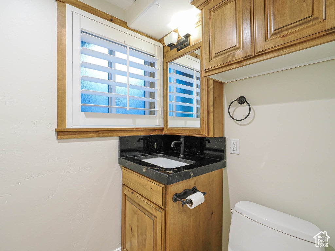
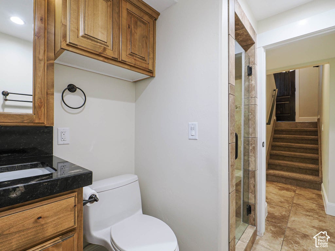
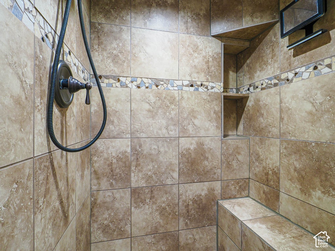
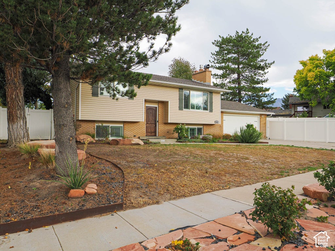
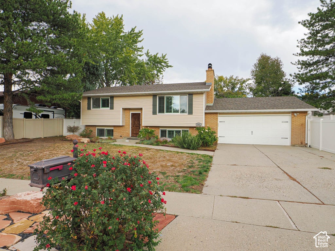
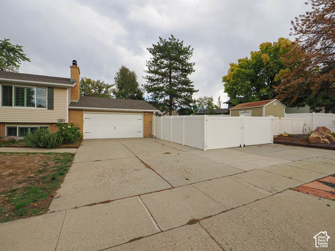
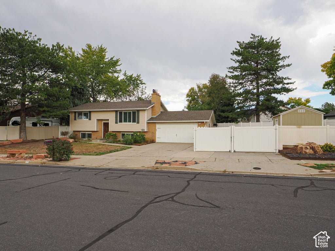
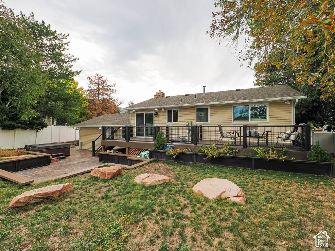
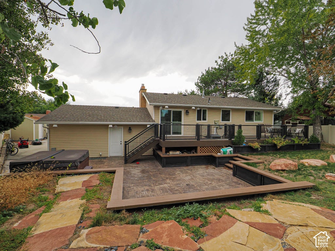
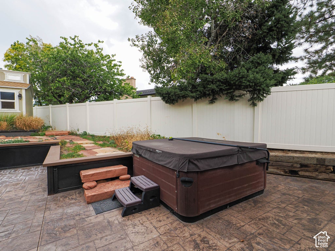
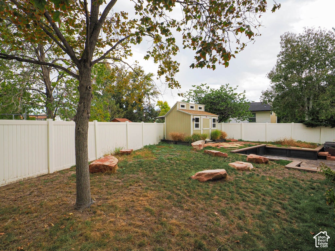
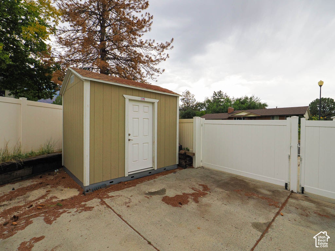
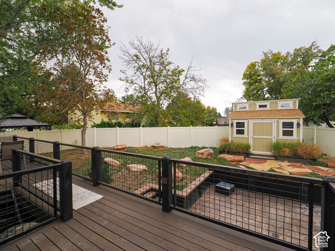
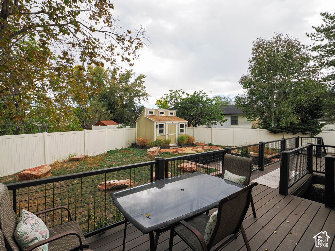
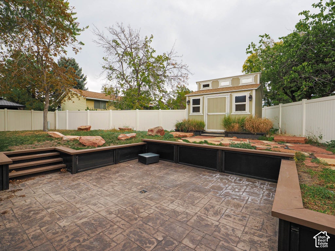
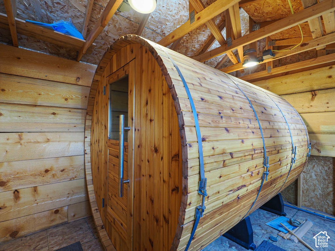
Showings begin on Saturday the 10th at 10:00 AM. Remodeled to perfection! Sandy home with 3 bedrooms, 2 bathrooms, 1,786 square feet, and an attached 2-car garage on a .19-acre fully fenced lot. The main level features a remodeled kitchen with white shaker cabinetry, granite countertops, GE Cafe stainless steel appliances, gas range, double oven, built-in microwave, tile backsplash, and a large center peninsula. Sliding glass doors provide direct access from the kitchen to the backyard deck. The main-level living room includes a gas fireplace, recessed canned lighting, and plantation shutters. Two bedrooms are located on the main level along with an updated full bathroom featuring granite countertops, wood cabinetry, and a tiled tub/shower surround. The finished daylight basement provides a large family/recreation room with a second fireplace, recessed lighting, and durable tile flooring. The lower level also includes a third bedroom with a large walk-in closet and an additional updated bathroom with a tiled, glass-enclosed shower. Outdoor living includes a large elevated composite-style deck with metal railings, an expansive lower patio, mature trees, landscaping, and a fully fenced backyard and two sheds. The property also offers gated RV parking with room for recreational vehicles and additional storage. Attached two-car garage plus additional driveway parking. Huge sauna and Bullfrog hot tub are both included. Additional features include central air conditioning, forced-air gas heat, automatic sprinklers, outdoor lighting, plantation shutters, and mature landscaping. Convenient Sandy location with quick access to shopping, dining, schools, I-15, outdoor recreation and the Wasatch Mountains. Property has been pre-inspected, and most deficiencies have been corrected. If the square footage or acreage of the property or improvements is of material concern to the buyer, the buyer is responsible for verifying the square footage/acreage measurements and improvements to the buyer's satisfaction.
Property Type(s):
Single Family
|
Last Updated
|
10/8/2026
|
Tract
|
TERRA
|
|
Year Built
|
1978
|
Community
|
Sandy; Draper; Granite; Wht Cty
|
|
Garage Spaces
|
2.0
|
County
|
Salt Lake
|
SCHOOLS
| Elementary School |
Sprucewood |
| Jr. High School |
Indian Hills |
| High School |
Alta |
Additional Details
| AIR |
Central Air |
| AIR CONDITIONING |
Yes |
| APPLIANCES |
Disposal, Double Oven, Dryer, Gas Range, Oven, Range, Refrigerator, Washer |
| AREA |
Sandy; Draper; Granite; Wht Cty |
| BASEMENT |
Daylight, Yes |
| CONSTRUCTION |
Brick |
| EXTERIOR |
Lighting |
| FIREPLACE |
Yes |
| GARAGE |
Yes |
| HEAT |
Central, Forced Air, Natural Gas |
| INTERIOR |
Granite Counters, Master Downstairs, Walk-In Closet(s) |
| LOT |
8276 sq ft |
| LOT DIMENSIONS |
0.0x0.0x0.0 |
| PARKING |
Attached, RV Access/Parking, Garage |
| SEWER |
Public Sewer |
| STORIES |
2 |
| STYLE |
Split-Entry/Bi-Level |
| SUBDIVISION |
TERRA |
| TAXES |
3116 |
| UTILITIES |
Natural Gas Available, Natural Gas Connected, Electricity Connected, Sewer Connected, Water Connected |
| VIEW |
Yes |
| VIEW DESCRIPTION |
Mountain(s) |
| ZONING |
1108 |
Location
Listed with Wasatch Homes and Estates, LLC
The multiple listing information is provided by UtahRealEstate.com from a copyrighted compilation of listings. The compilation of listings and each individual listing are © 2026 UtahRealEstate.com, All Rights Reserved. The information provided is for consumers' personal, non-commercial use and may not be used for any purpose other than to identify prospective properties consumers may be interested in purchasing. Information deemed reliable but not guaranteed accurate. Buyer to verify all information.
This IDX solution is (c) Diverse Solutions 2026.
 Request More Info
 Schedule a Showing
 Share
Share
 Print
Print
 Twitter
 Facebook
 Email
Email