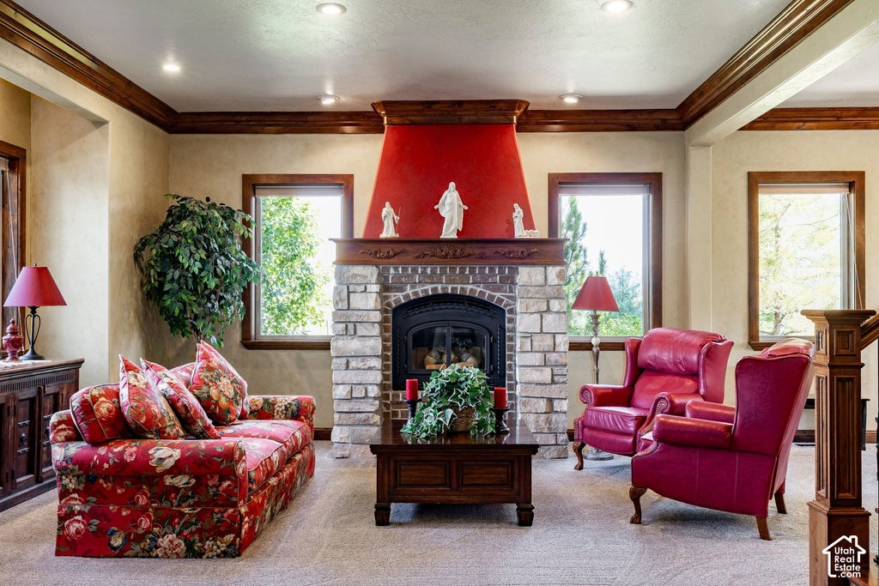
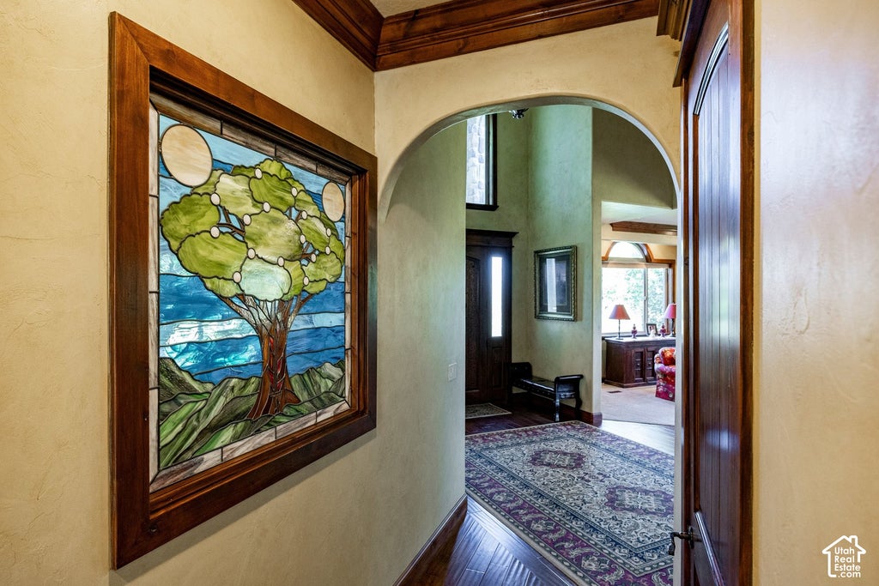
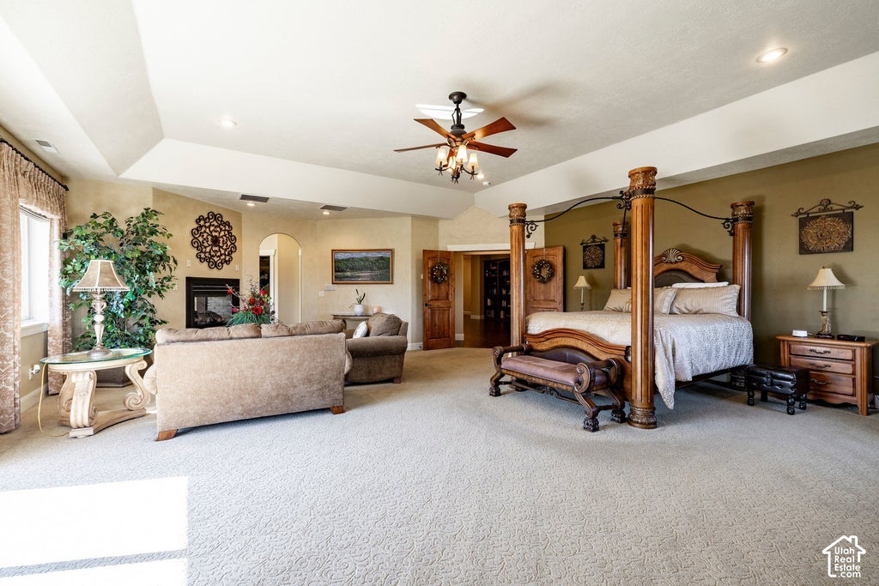
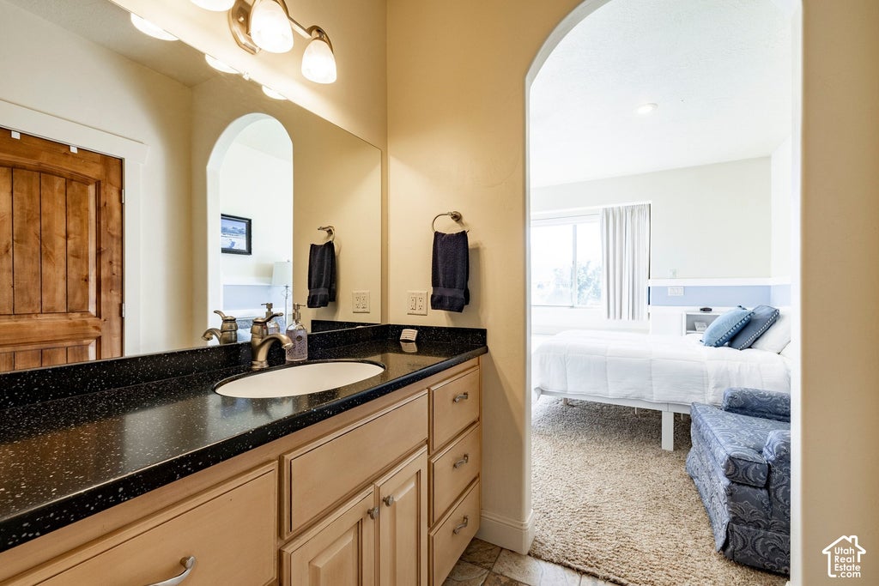
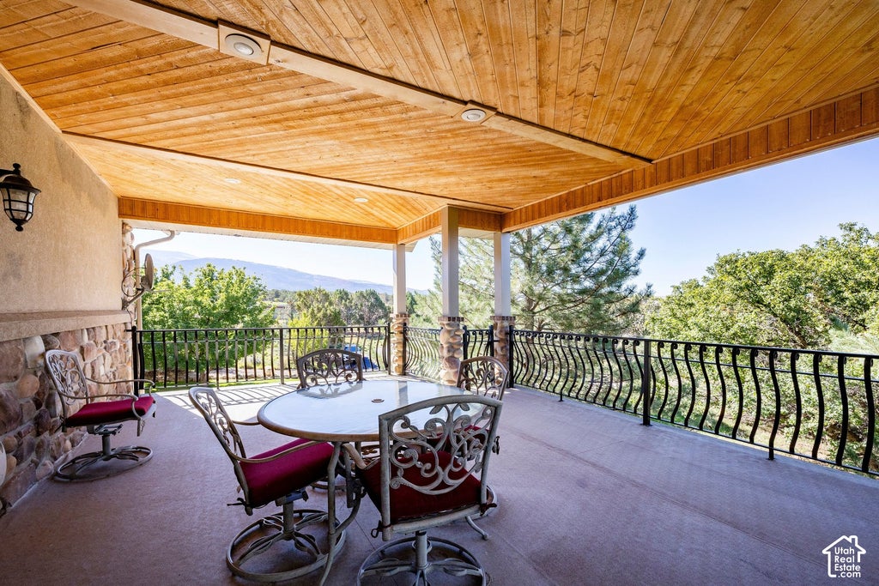
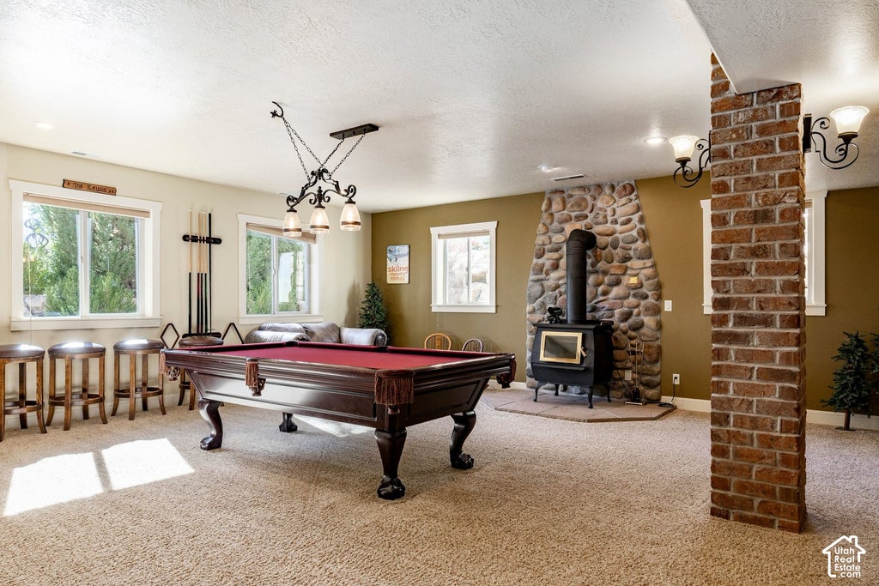
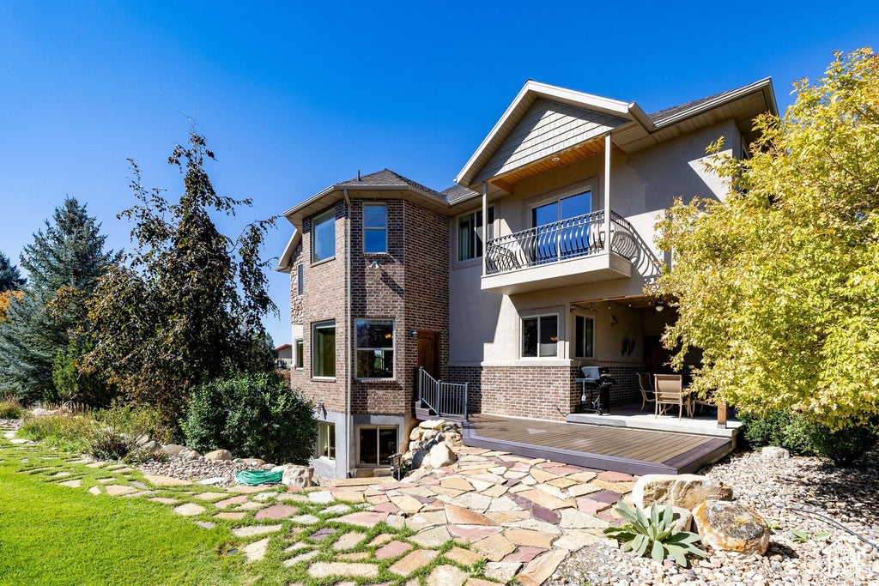
A Rare Private Family Compound Offering Space, Privacy, Recreation & Self-Sufficiency. Tucked away at the end of a 1/4-mile private driveway, this exceptional estate offers the kind of privacy and flexibility from anyone around. TEOTWAWKI Ready! With approximately one acre of established grassy yard, expansive views, no HOA, extensive outbuildings and recreational amenities. This property is designed for families who want a room to gather, live, work, play, and create lasting memories together. The home offers generous living spaces with 10-foot ceilings on the main level, 9-foot ceilings downstairs, and vaulted ceilings upstairs. Multiple gathering areas include a theater/family room with overhead projector, built-in library/bookshelves, office with stained-glass window, trophy/prayer room, exercise room, and multiple fireplaces and wood-burning stoves. Granite countertops and real stone and brick finishes add timeless character throughout. The outbuildings include a chicken coop, pig pen, and horse/cow corral. Not only that but a 4-bay 5-garage door metal shop on property to store ATVs to RVs to any-sized recreational vehicle. Outdoor living is a must with a full sized tennis court with working lights, a stone fire pit with seating, and huge playground for any kids who are looking to be entertained outside. The spacious primary suite enjoys amazing views and features a private cantilevered deck, walk-in closet, his-and-her vanities, makeup vanity, Jacuzzi tub, and a luxurious shower with three shower heads, including a rainfall shower. A covered 15' x 30' patio off the upper living area provides another ideal gathering space overlooking the property.The kitchen is equipped with a KitchenAid refrigerator, two KitchenAid dishwashers, and a Forno propane double oven/double range. Two LG gas washers and two LG gas dryers provide excellent capacity for a large household. The infrastructure is exceptionally robust, offering a private well with two pressurized tanks, water softener, four water heaters, three A/C units, propane, and Spring City power. Energy independence is enhanced by 13 kW of solar panels installed by ES Solar, four LG backup batteries providing 52 kW, and a 15 kW Generac diesel generator. An EV hookup, whole-house PA system, wired interior security system, and wireless exterior security system add convenience and peace of mind. Recent improvements include hardwood flooring in the upstairs grand hallway, a recently re-oiled and chipped driveway, steel sucker-rod fencing along the front west property line, and a Trex patio area replaced approximately two years ago. Real stone, brick, and stucco exterior construction, shingle roof, and window coverings throughout complete the property. More property is available for purchase as well as water shares, just ask and they can be provided.
Property Type(s):
Single Family
|
Last Updated
|
10/8/2026
|
Tract
|
GRACE CITY
|
|
Year Built
|
2006
|
Community
|
Fairview; Thistle; Mt Pleasant
|
|
Garage Spaces
|
4.0
|
County
|
Sanpete
|
SCHOOLS
| Elementary School |
Spring City |
| Jr. High School |
North Sanpete |
| High School |
North Sanpete |
Additional Details
| AIR |
Central Air |
| AIR CONDITIONING |
Yes |
| APPLIANCES |
Disposal, Double Oven, Gas Oven, Gas Range, Oven, Range, Range Hood, Refrigerator |
| AREA |
Fairview; Thistle; Mt Pleasant |
| BASEMENT |
Daylight, Walk-Out Access, Yes |
| CONSTRUCTION |
Asphalt, Stone, Stucco |
| EXTERIOR |
Balcony |
| FIREPLACE |
Yes |
| GARAGE |
Yes |
| HEAT |
Forced Air, Wood, Wood Stove |
| INTERIOR |
Vaulted Ceiling(s), Wet Bar |
| LOT |
20 acre(s) |
| LOT DESCRIPTION |
Private |
| LOT DIMENSIONS |
0.0x0.0x0.0 |
| PARKING |
Covered, Attached, Garage |
| STORIES |
3 |
| STYLE |
Stories: 2 |
| SUBDIVISION |
GRACE CITY |
| TAXES |
5083 |
| UTILITIES |
Natural Gas Available, Natural Gas Connected, Electricity Connected, Sewer Connected, Water Connected |
| VIEW |
Yes |
| VIEW DESCRIPTION |
Mountain(s) |
Location
Listed with Summit Sotheby's International Realty
The multiple listing information is provided by UtahRealEstate.com from a copyrighted compilation of listings. The compilation of listings and each individual listing are © 2026 UtahRealEstate.com, All Rights Reserved. The information provided is for consumers' personal, non-commercial use and may not be used for any purpose other than to identify prospective properties consumers may be interested in purchasing. Information deemed reliable but not guaranteed accurate. Buyer to verify all information.
This IDX solution is (c) Diverse Solutions 2026.
 Request More Info
 Schedule a Showing
 Share
Share
 Print
Print















 Twitter
 Facebook
 Email
Email