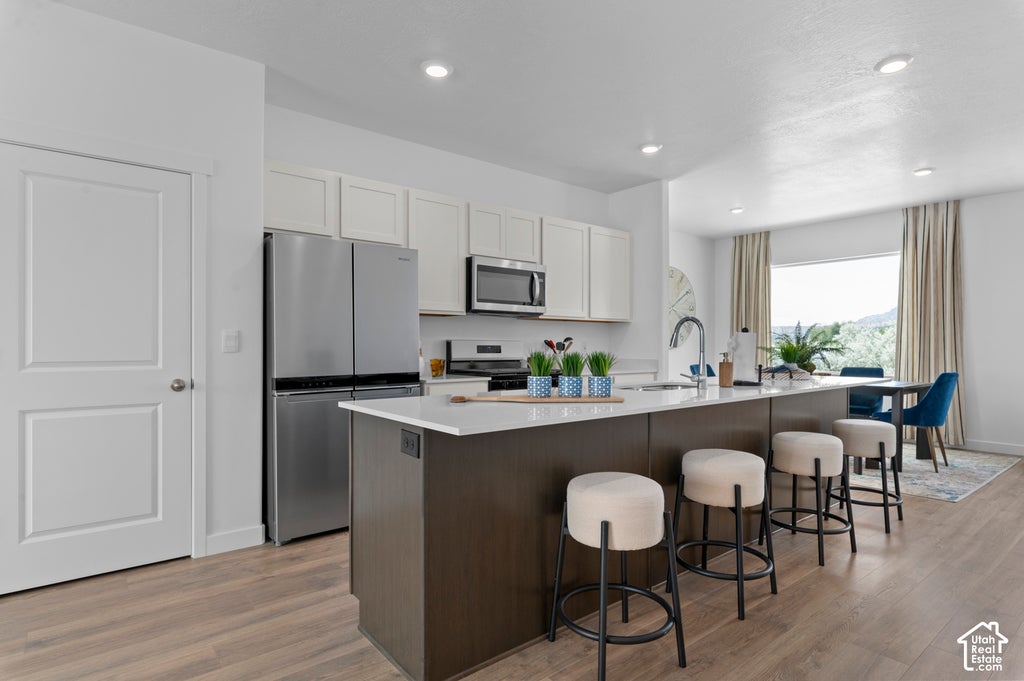
Set to complete in February. Welcome to The Oliver, a beautifully designed three-story End-unit townhome that seamlessly blends modern living with timeless details. Offering 4 bedrooms, 3 full bathrooms, and thoughtfully designed living spaces, this home provides the perfect backdrop for today's lifestyle. The first floor welcomes you with convenient entry access from both the front porch and attached two-car garage. This level features a versatile bedroom or flex space ideal for a home office, study, fitness room, or guest suite, along with a full bathroom. Ample storage is available with under-stair storage and an additional crawlspace. Upstairs, the second floor showcases an open-concept living area designed for gathering and entertaining. Enjoy beautiful wood flooring, recessed lighting, and a seamless flow between the living, dining, and kitchen spaces. The well-appointed kitchen features an expansive quartz breakfast bar with additional seating, stainless steel appliances, a pantry, and stylish Shaker cabinetry. The third floor hosts the spacious primary suite and two secondary bedrooms; all filled with natural light from large windows. The primary bedroom offers a walk-in closet and private en-suite bathroom. A conveniently located laundry room and an additional full bathroom complete the upper level. With its flexible layout, quality finishes, and modern design, The Oliver offers the perfect balance of comfort, functionality, and style. ***ASK ME ABOUT THE BELOW MARKET INCENTIVE RATES with our preferred lender + $$$ towards Closing costs! *** No representation or warranties are made regarding school districts or assignments. Photos may be of a similar home. Buyers to verify all colors, materials, options, and square footage, which is provided as an estimate from building plans. Sales Center Hours: Mon, Tue, Thu, Fri, Sat: 11 AM 6 PM Wed: 1 PM 6 PM | Closed Sun Call to schedule your visit!
Property Type(s):
Condo/Townhouse/Co-Op
|
Last Updated
|
10/8/2026
|
Tract
|
DIXON CREEK
|
|
Year Built
|
2026
|
Community
|
Ogdn; FarrW; Hrsvl; Pln Cty.
|
|
Garage Spaces
|
2.0
|
County
|
Weber
|
SCHOOLS
| Elementary School |
Pioneer |
| Jr. High School |
Orion |
| High School |
Fremont |
Additional Details
| AIR |
Central Air |
| AIR CONDITIONING |
Yes |
| APPLIANCES |
Disposal, Gas Oven, Gas Range |
| AREA |
Ogdn; FarrW; Hrsvl; Pln Cty. |
| BASEMENT |
None |
| CONSTRUCTION |
Cement Siding, Stucco |
| GARAGE |
Yes |
| HEAT |
Central, Natural Gas |
| HOA DUES |
96|Monthly |
| INTERIOR |
Walk-In Closet(s) |
| LOT |
1307 sq ft |
| LOT DIMENSIONS |
0.0x0.0x0.0 |
| PARKING |
Attached, Garage |
| STORIES |
3 |
| STYLE |
Townhouse; Row-end |
| SUBDIVISION |
DIXON CREEK |
| TAXES |
2500 |
| UTILITIES |
Natural Gas Available, Natural Gas Connected, Electricity Connected, Sewer Connected, Water Connected |
| VIEW |
Yes |
| VIEW DESCRIPTION |
Mountain(s) |
| ZONING |
R3 |
Location
Listed with D.R. Horton, Inc
The multiple listing information is provided by UtahRealEstate.com from a copyrighted compilation of listings. The compilation of listings and each individual listing are © 2026 UtahRealEstate.com, All Rights Reserved. The information provided is for consumers' personal, non-commercial use and may not be used for any purpose other than to identify prospective properties consumers may be interested in purchasing. Information deemed reliable but not guaranteed accurate. Buyer to verify all information.
This IDX solution is (c) Diverse Solutions 2026.
 Request More Info
 Schedule a Showing
 Share
Share
 Print
Print




 Twitter
 Facebook
 Email
Email