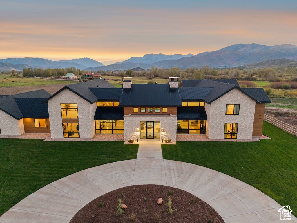
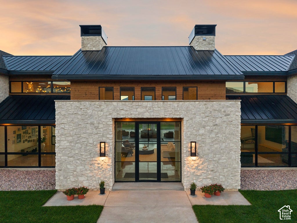
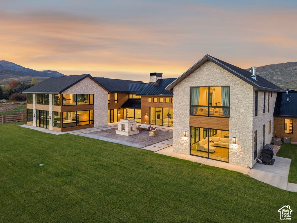
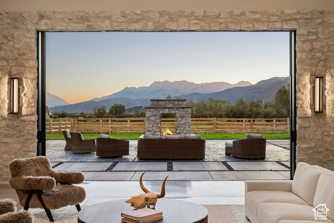
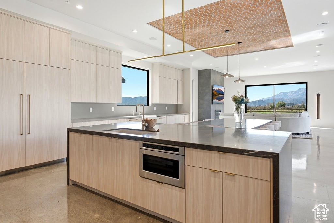
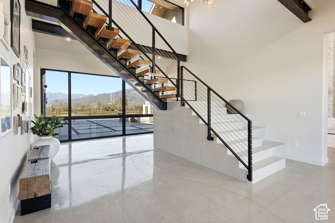
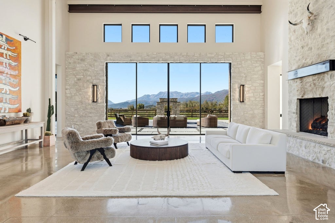
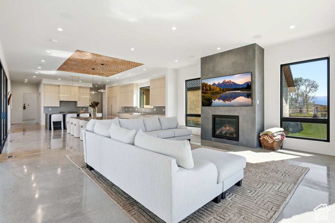
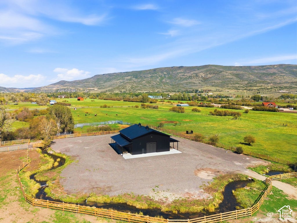
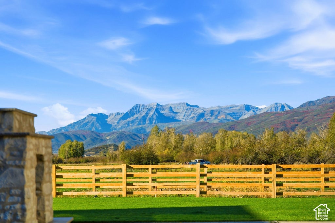
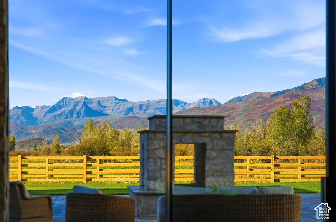
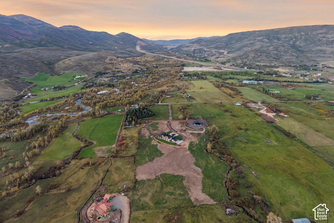
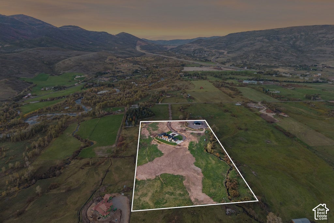
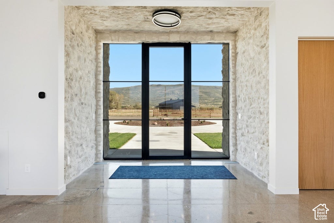
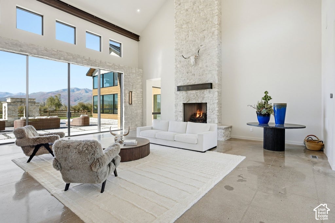
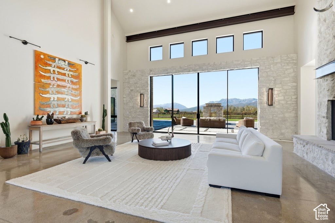
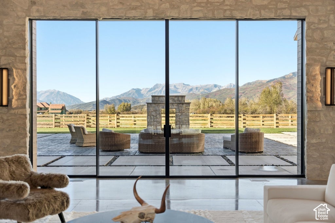
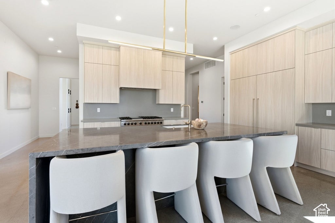
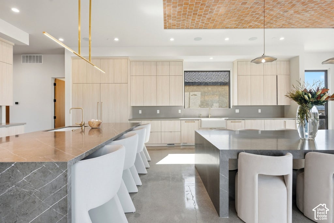
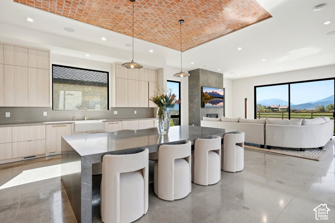
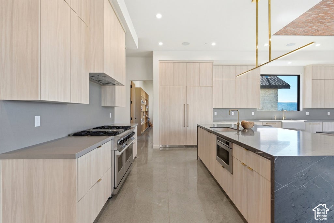
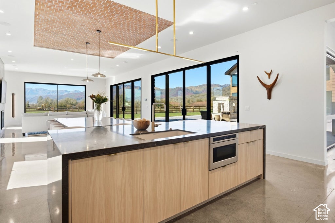
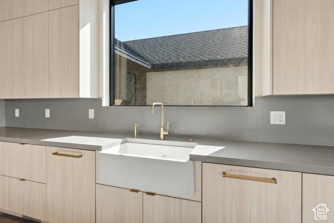
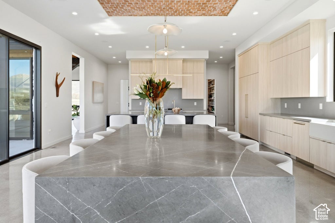
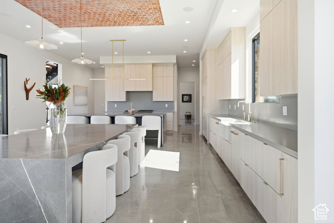
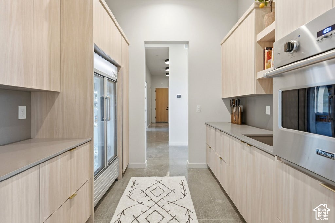
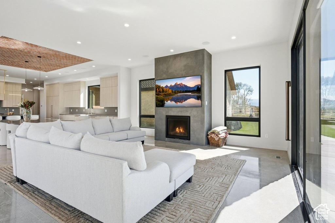
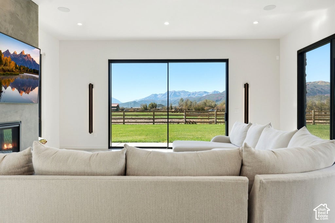
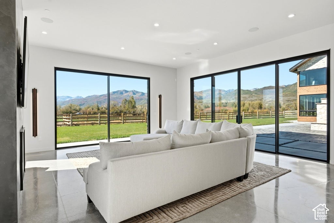
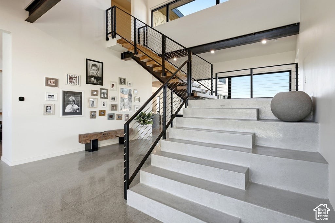
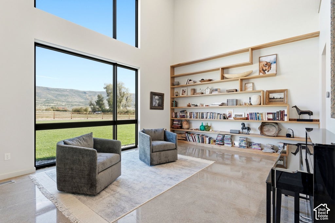
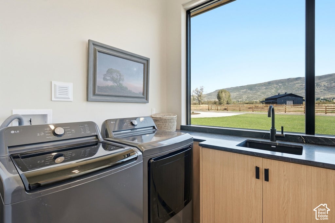
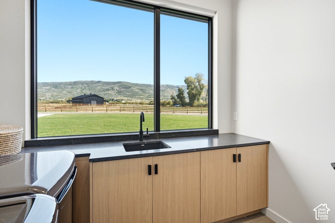
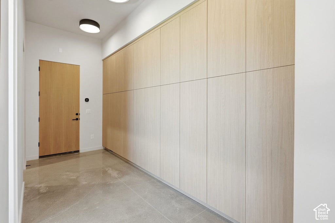
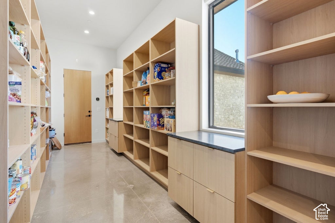
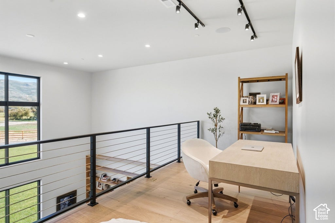
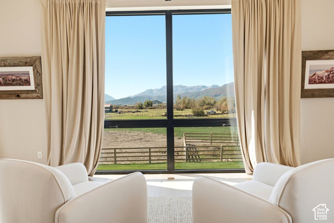
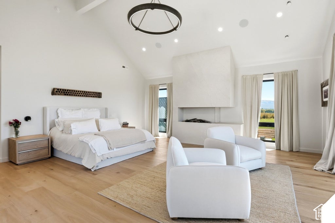
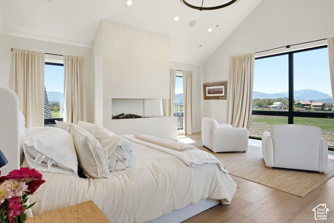
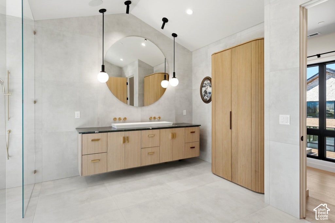
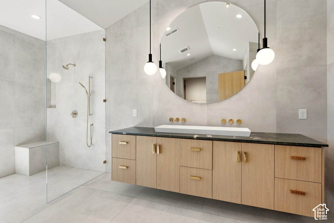
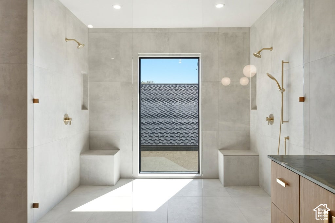
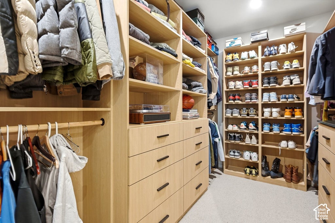
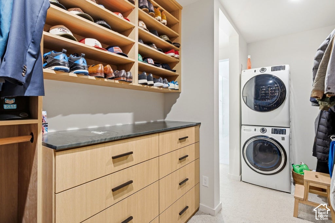
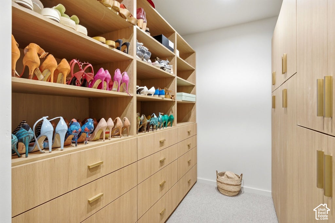
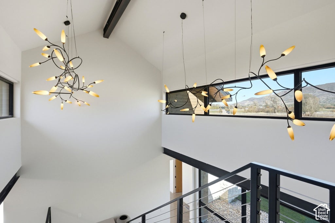
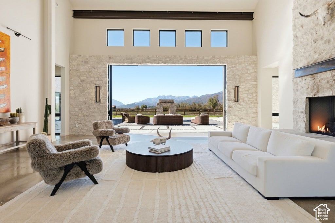
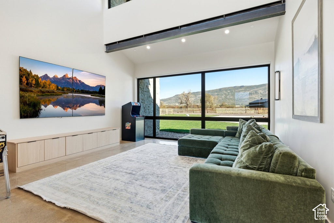
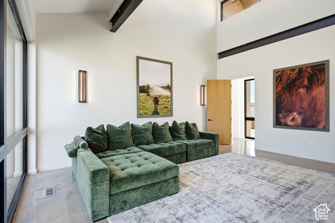
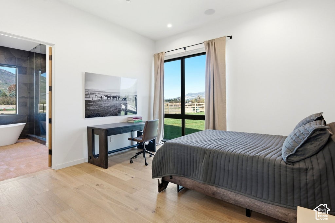
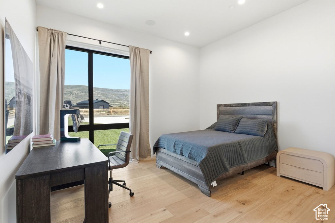
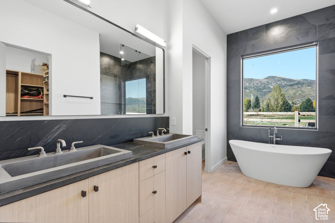
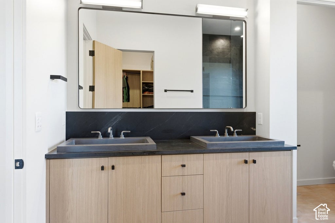
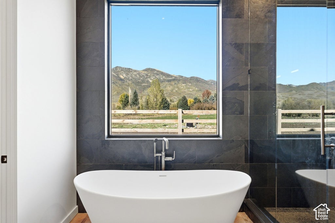
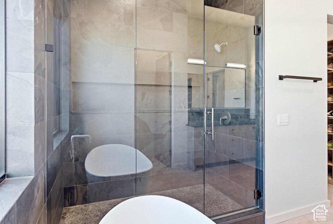
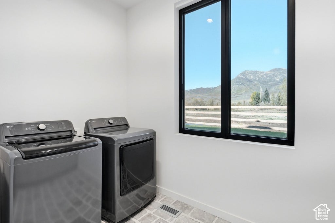
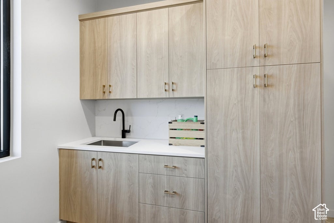
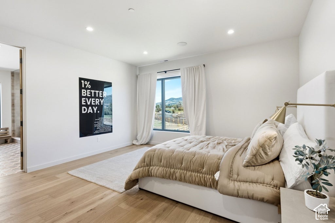
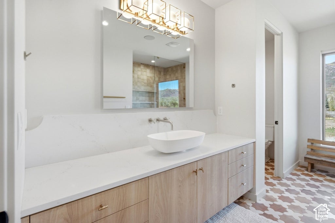
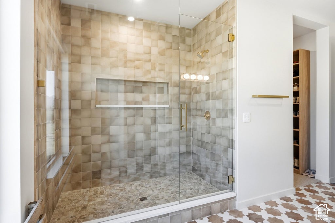
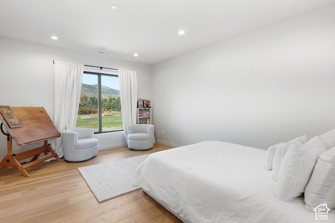
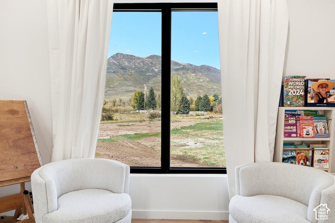
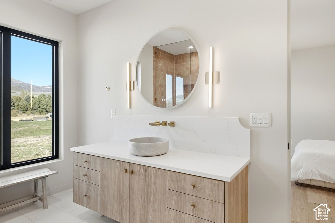
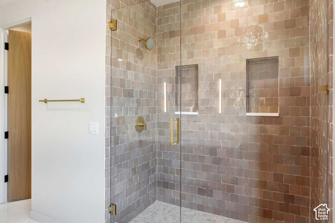
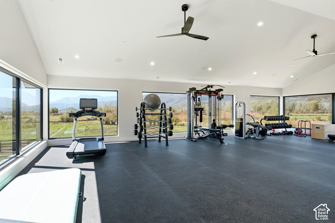
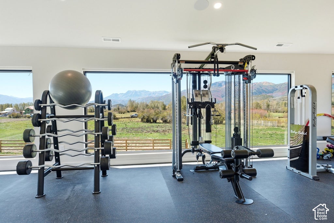
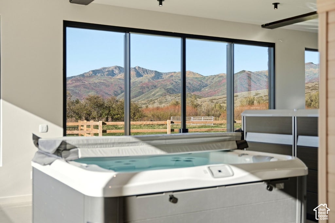
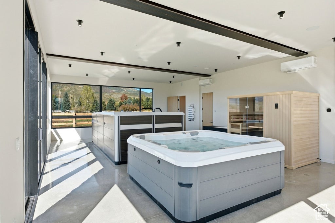
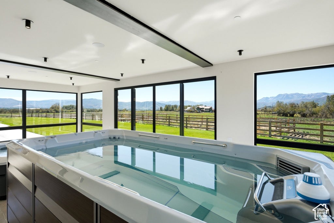
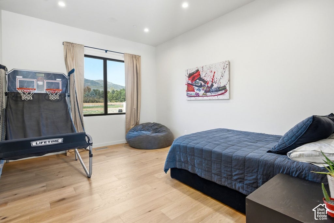
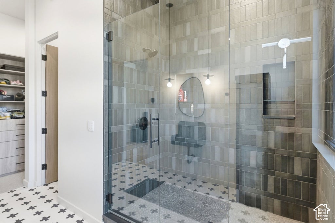
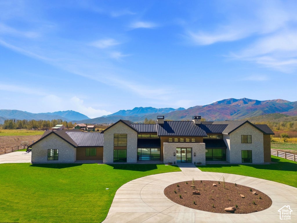
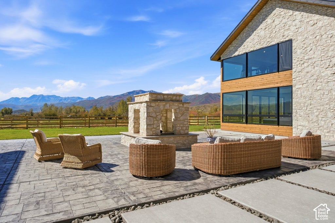
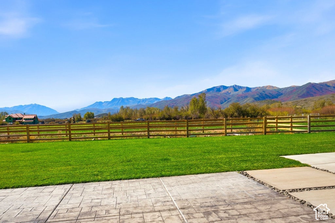
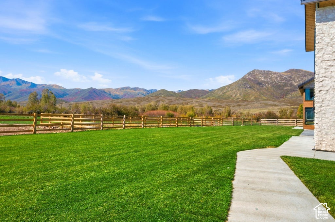
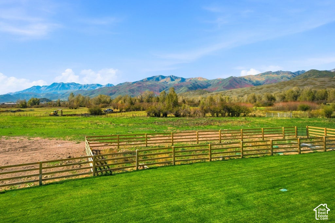
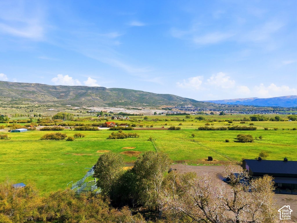
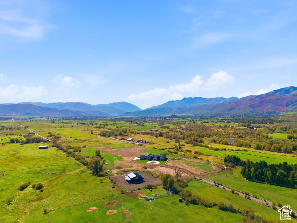
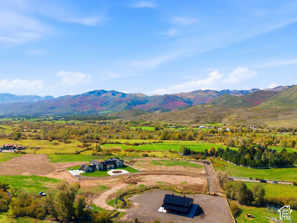
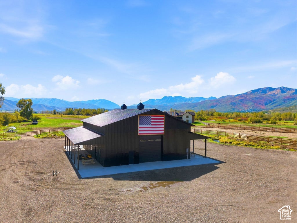
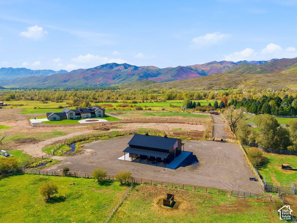
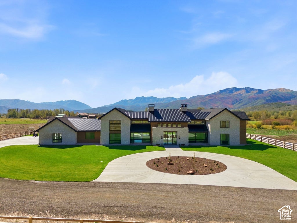
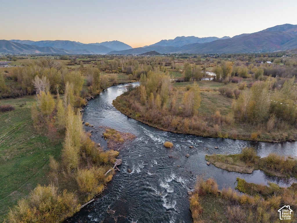
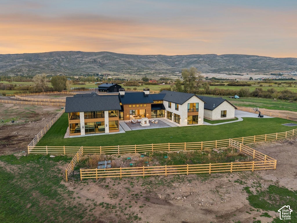
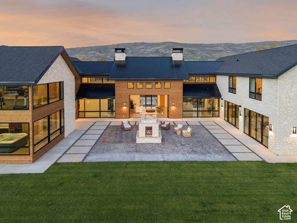
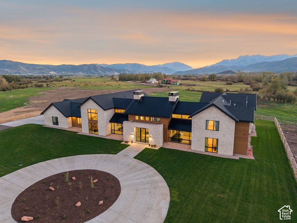
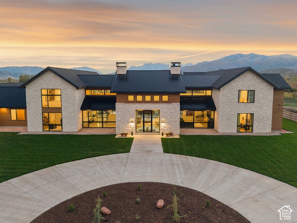
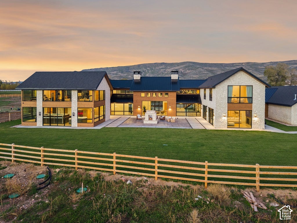
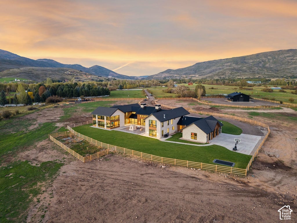
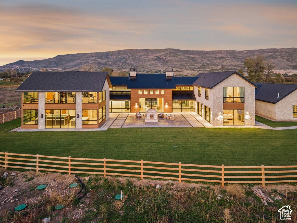
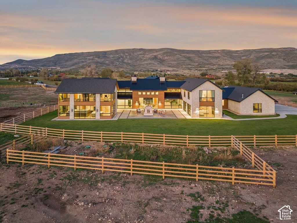
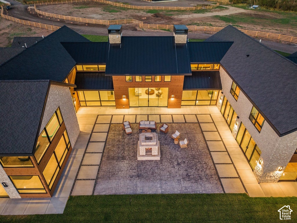
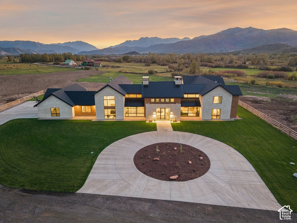
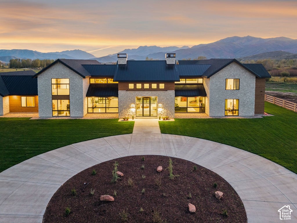
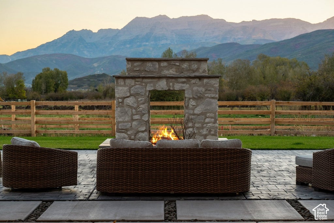
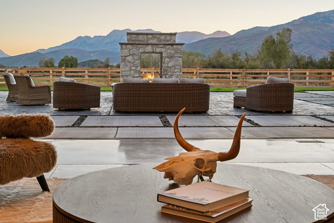
There are homes with mountain views, and then there are homes designed around them. Set on 21 acres in Heber's North Fields, this newly completed estate places Mount Timpanogos front and center. Recently featured in the Parade of Homes, expansive windows frame the mountain, surrounding acreage and pastoral landscape as a stream winds through the property below. Inside, clean contemporary architecture is softened by warm wood, natural textures and abundant natural light. A statement staircase leads to a private primary wing, where Timpanogos fills the windows and views stretch across the acreage below. The suite includes an extraordinary bath, generous closet space and washer and dryer. A second primary suite on the main level offers flexibility for guests or multigenerational living. Open to the great room and views beyond, the kitchen features two sinks, two dishwashers, double ovens and a pebble ice machine. A separate butler and prep pantry adds another refrigerator and oven. Gathering spaces include a formal living room, music room or office with built ins, and recreation room. A separate wing offers four additional ensuite bedrooms. An indoor pool room includes a swim spa, hot tub, cold plunge and red light sauna, with an expansive fitness room above overlooking the acreage and mountains. Yet the land may be the most compelling feature. Twenty one acres offer open pasture, live water and room for horses or livestock beneath Mount Timpanogos. Downtown Heber, Deer Valley East Village and Park City Mountain are within easy reach, along with Jordanelle and Deer Creek reservoirs, world class fishing on the Provo River and miles of nearby National Forest recreation. Salt Lake City International Airport is an easy drive away. A rare combination of acreage, water, extraordinary views and exceptional new construction in the heart of the Heber Valley.
Property Type(s):
Single Family
|
Last Updated
|
10/8/2026
|
Year Built
|
2026
|
|
Community
|
Charleston; Heber
|
Garage Spaces
|
4.0
|
|
County
|
Wasatch
|
SCHOOLS
| Elementary School |
Heber Valley |
| Jr. High School |
Rocky Mountain |
Additional Details
| AIR |
Ceiling Fan(s), Central Air |
| AIR CONDITIONING |
Yes |
| APPLIANCES |
Disposal, Dryer, Gas Oven, Microwave, Oven, Refrigerator, Washer |
| AREA |
Charleston; Heber |
| BARN/EQUESTRIAN |
Yes |
| BASEMENT |
None |
| CONSTRUCTION |
Other, Stone |
| EXTERIOR |
Lighting |
| FIREPLACE |
Yes |
| GARAGE |
Yes |
| HEAT |
Central, Fireplace Insert, Forced Air, Natural Gas |
| INTERIOR |
Master Downstairs, Vaulted Ceiling(s), Walk-In Closet(s) |
| LOT |
21 acre(s) |
| LOT DESCRIPTION |
Private |
| LOT DIMENSIONS |
0.0x0.0x0.0 |
| PARKING |
Attached, Garage |
| POOL |
Yes |
| POOL DESCRIPTION |
Pool/Spa Combo, Private |
| SEWER |
Septic Tank |
| STORIES |
2 |
| STYLE |
Stories: 2 |
| TAXES |
3972 |
| UTILITIES |
Natural Gas Available, Natural Gas Connected, Electricity Connected, Sewer Connected, Water Connected |
| VIEW |
Yes |
| VIEW DESCRIPTION |
Mountain(s), Valley |
| WATER |
Private, Well |
Location
Listed with Summit Sotheby's International Realty
The multiple listing information is provided by UtahRealEstate.com from a copyrighted compilation of listings. The compilation of listings and each individual listing are © 2026 UtahRealEstate.com, All Rights Reserved. The information provided is for consumers' personal, non-commercial use and may not be used for any purpose other than to identify prospective properties consumers may be interested in purchasing. Information deemed reliable but not guaranteed accurate. Buyer to verify all information.
This IDX solution is (c) Diverse Solutions 2026.
 Request More Info
 Schedule a Showing
 Share
Share
 Print
Print

 Twitter
 Facebook
 Email
Email