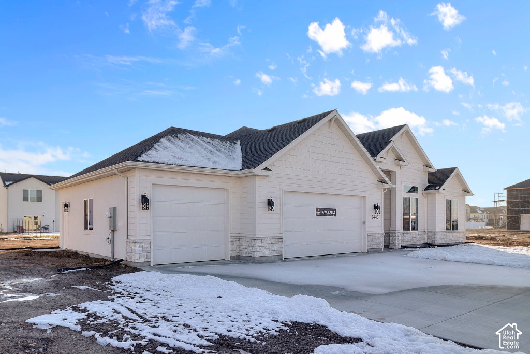
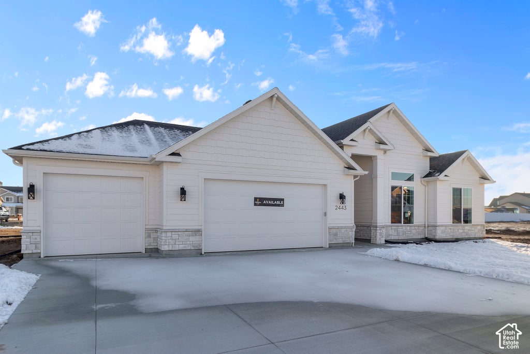
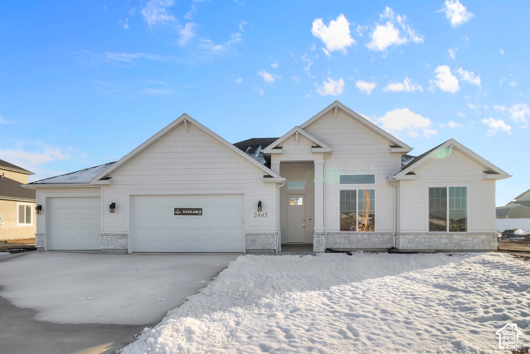
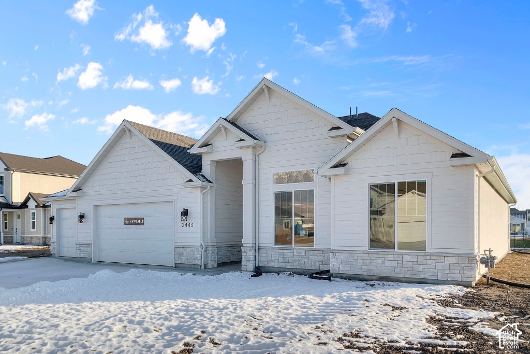
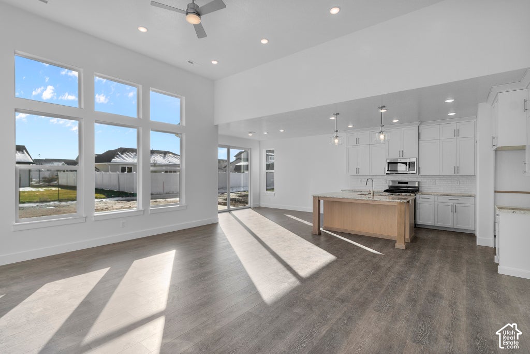
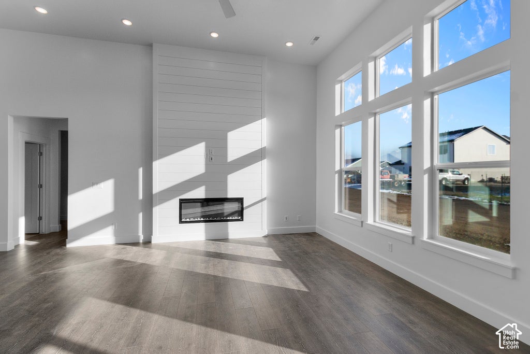
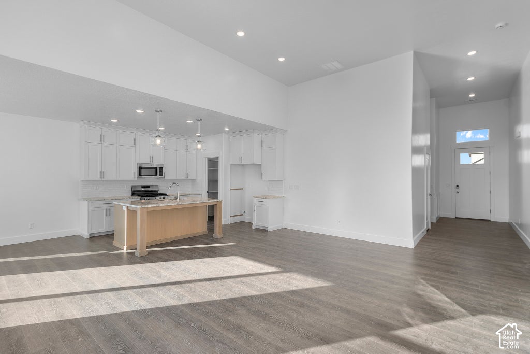
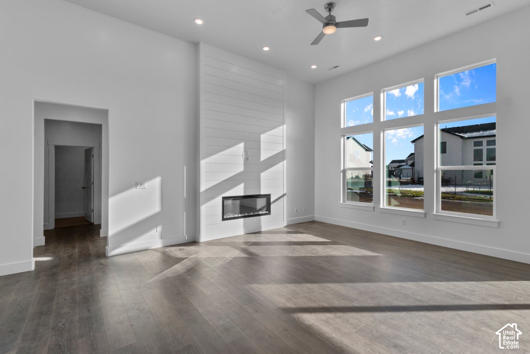
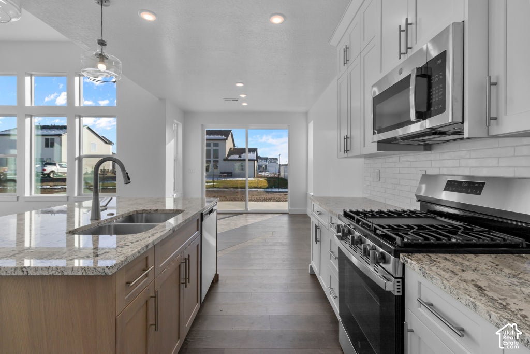
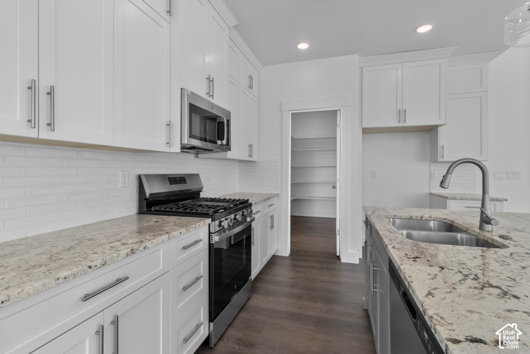
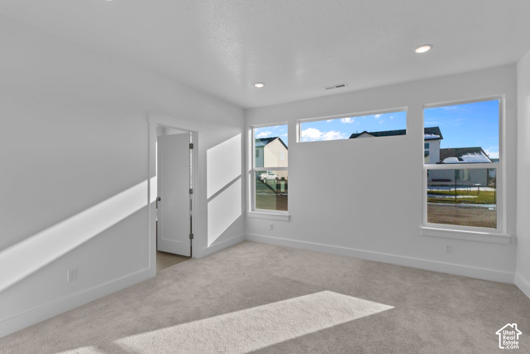
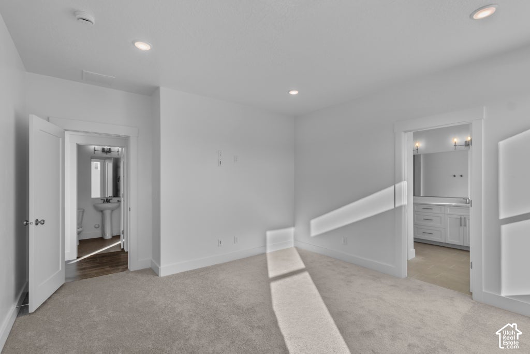
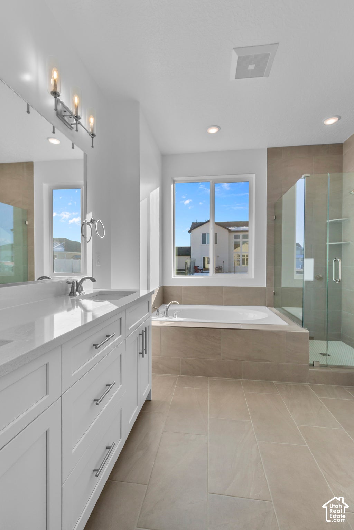
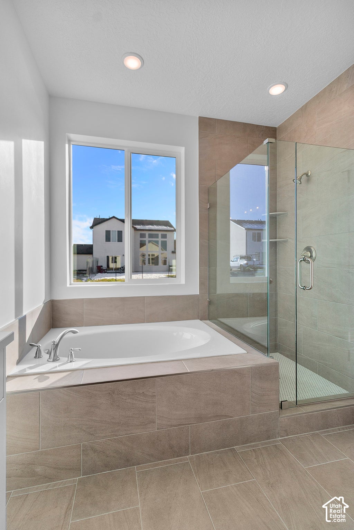
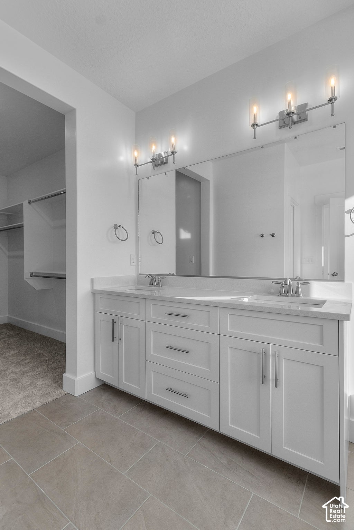
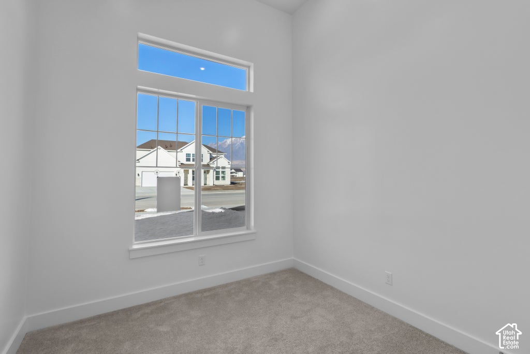
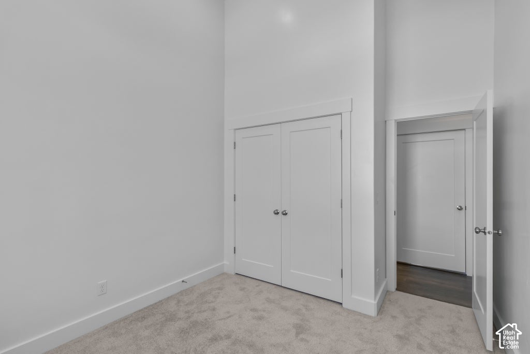
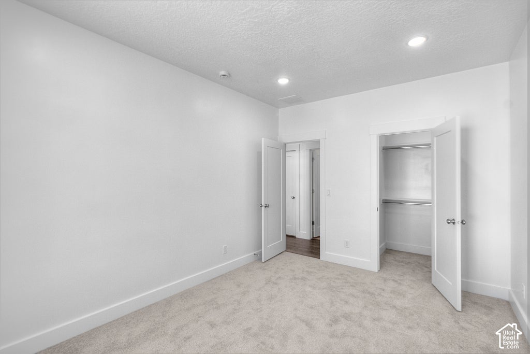
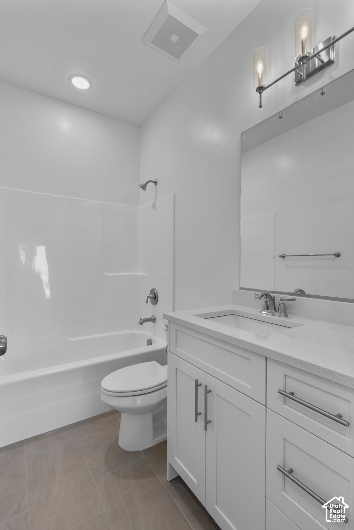
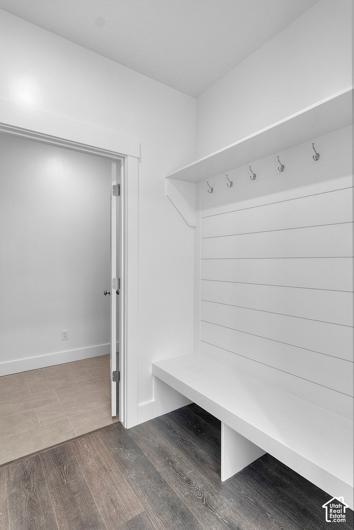
One of our most popular floor plans, the Summerlyn's beautiful layout perfectly meets the needs of families looking for more space. Featuring 3 bedrooms and 2.5 bathrooms, the open concept floor plan features floor to ceiling windows that cast natural light over the living room, dining room, and kitchen. The gourmet kitchen is a culinary enthusiast's dream, complete with a large walk-in pantry. The dining and family room connect with the kitchen for you and your family to enjoy cooking, eating, and watching movies. Thoughtful touches abound throughout this floor plan, with ample closet space ensuring that organization is effortless and stylish. The exquisite primary bedroom features a luxurious primary bath and a spacious walk-in closet. Additionally, enjoy the unfinished basement and its potential for more rooms. Photos are not of the actual home
Property Type(s):
Single Family
|
Last Updated
|
10/8/2026
|
Tract
|
THE MEADOWS AT HYDE PARK
|
|
Year Built
|
2026
|
Community
|
Smithfield; Amalga; Hyde Park
|
|
Garage Spaces
|
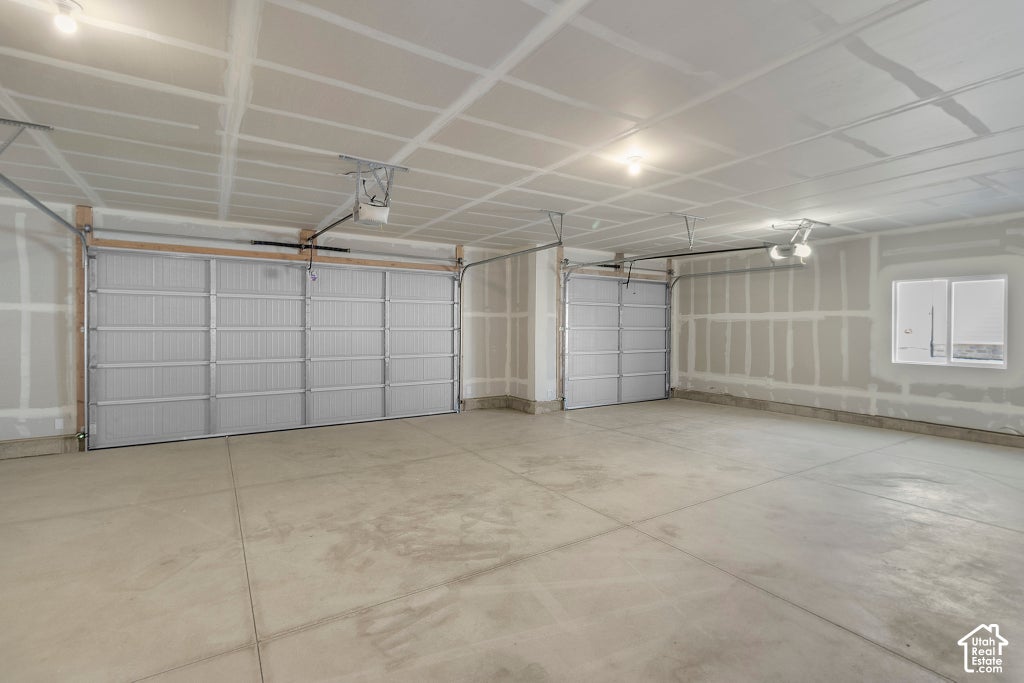
3.0
|
County
|
Cache
|
SCHOOLS
| Elementary School |
Greenville |
| Jr. High School |
North Cache |
| High School |
Green Canyon |
Additional Details
| AIR |
Central Air |
| AIR CONDITIONING |
Yes |
| APPLIANCES |
Disposal, Gas Range, Microwave, Oven, Range |
| AREA |
Smithfield; Amalga; Hyde Park |
| BASEMENT |
Full, Yes |
| CONSTRUCTION |
Cement Siding, Stone, Stucco |
| GARAGE |
Yes |
| HEAT |
Central, Natural Gas |
| HOA DUES |
30|Monthly |
| INTERIOR |
Master Downstairs, Walk-In Closet(s) |
| LOT |
0.29 acre(s) |
| LOT DIMENSIONS |
0.0x0.0x0.0 |
| SEWER |
Public Sewer |
| STORIES |
2 |
| STYLE |
Ranch/Rambler |
| SUBDIVISION |
THE MEADOWS AT HYDE PARK |
| TAXES |
1 |
| UTILITIES |
Natural Gas Available, Natural Gas Connected, Electricity Connected, Sewer Connected, Water Connected |
| VIEW |
Yes |
| VIEW DESCRIPTION |
Mountain(s), Valley |
| ZONING |
R1 |
Location
Listed with Visionary Real Estate
The multiple listing information is provided by UtahRealEstate.com from a copyrighted compilation of listings. The compilation of listings and each individual listing are © 2026 UtahRealEstate.com, All Rights Reserved. The information provided is for consumers' personal, non-commercial use and may not be used for any purpose other than to identify prospective properties consumers may be interested in purchasing. Information deemed reliable but not guaranteed accurate. Buyer to verify all information.
This IDX solution is (c) Diverse Solutions 2026.
 Request More Info
 Schedule a Showing
 Share
Share
 Print
Print



 Twitter
 Facebook
 Email
Email