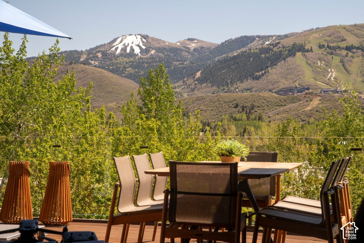
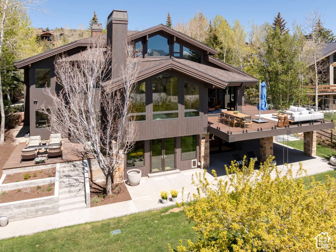
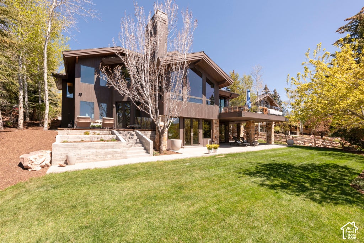
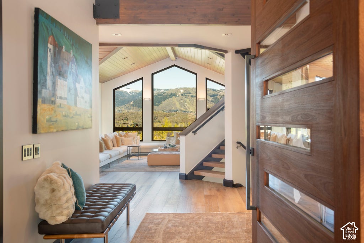
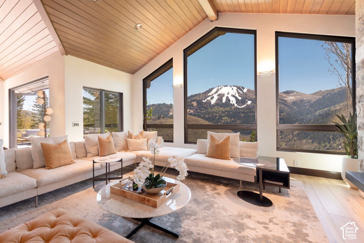
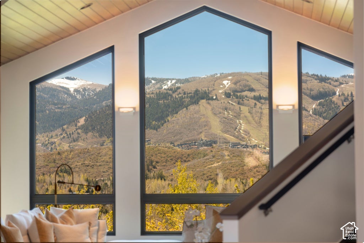
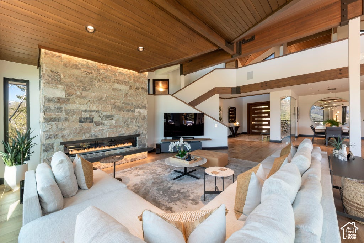
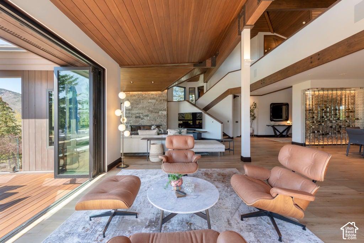
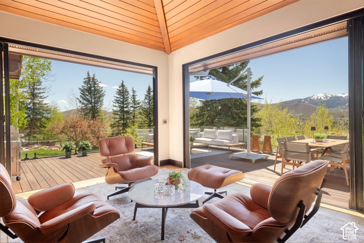
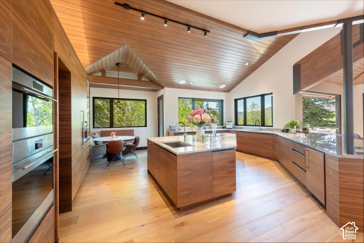
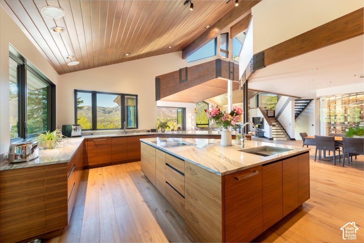
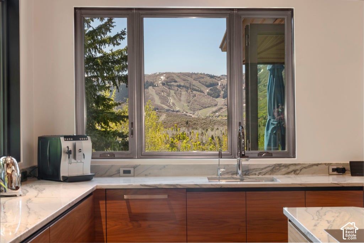
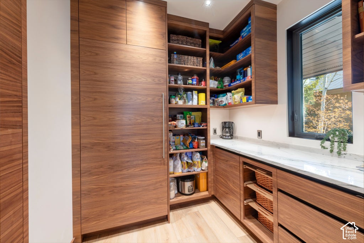
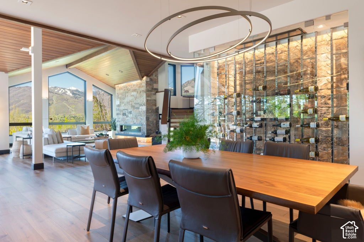
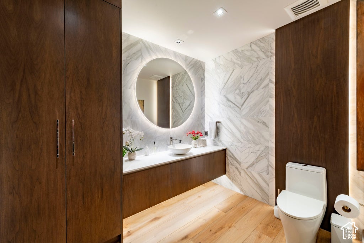
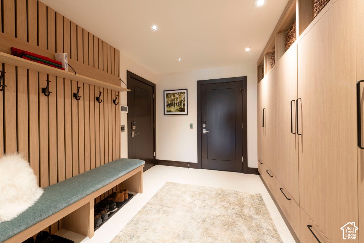
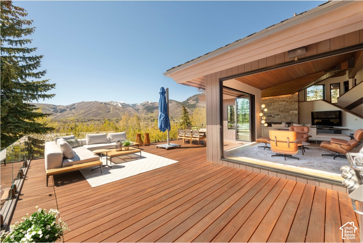
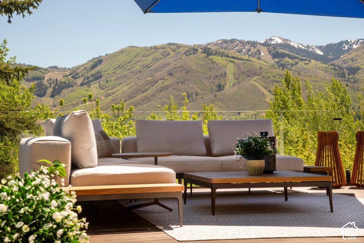
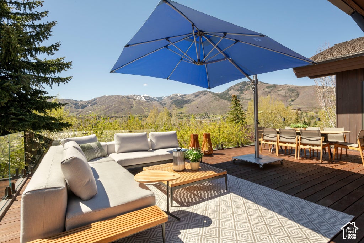
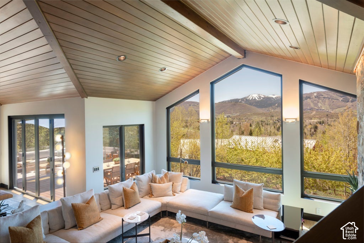
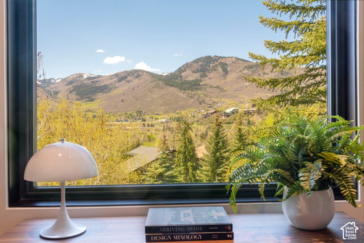
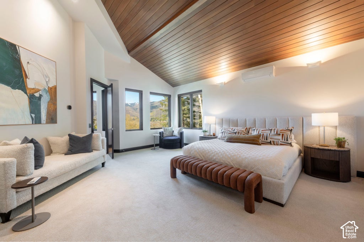
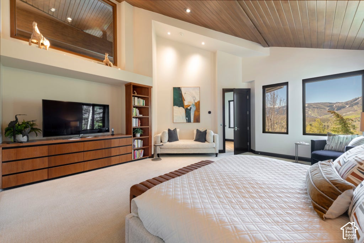
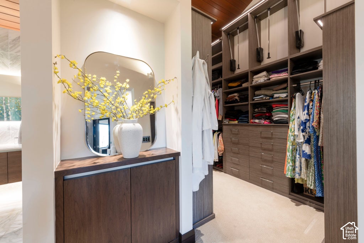
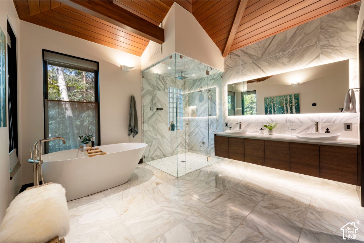
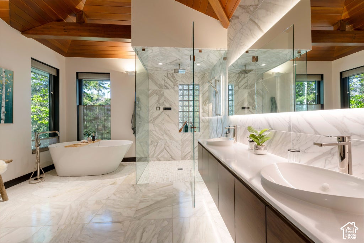
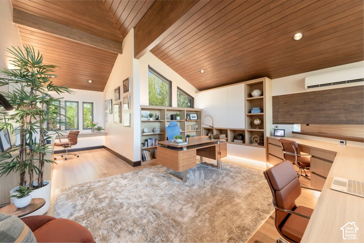
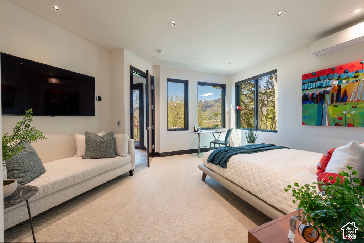
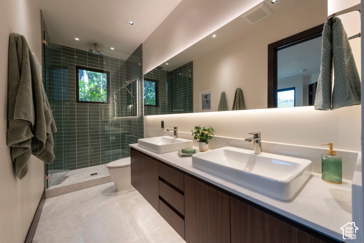
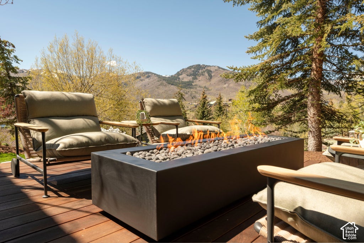
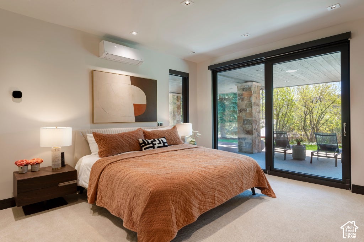
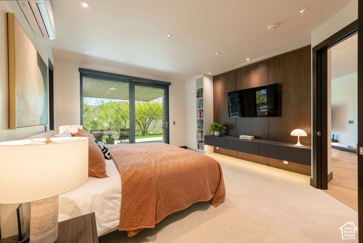
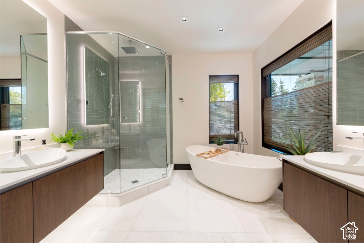
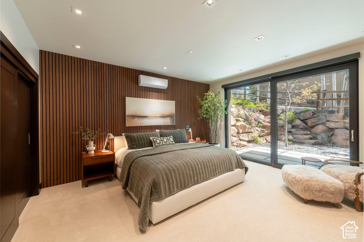
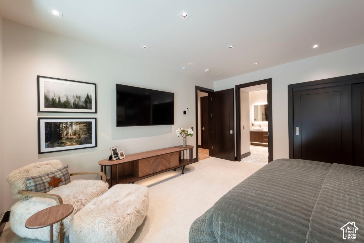
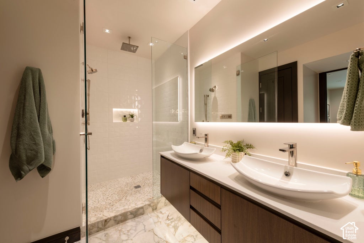
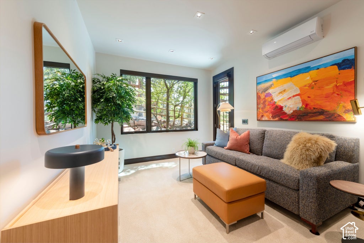
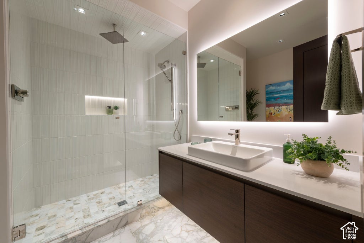
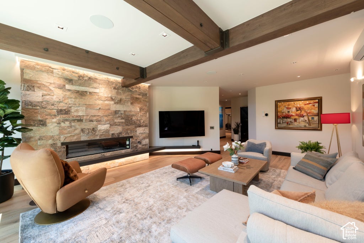
Perched high above Park City with commanding, unobstructed panoramas of Deer Valley, Park City Mountain and Iron Mountain sits 3311 American Saddler Drive. This home offers what is arguably one of the most extraordinary vantage points in the Wasatch, situated right at the crown of Park City's premier residential neighborhood. Every season becomes its own masterpiece--from snow-covered ski runs illuminated on winter evenings to brilliant summer sunsets washing across the mountains--all framed by walls of glass designed to bring the landscape into every room. Completely rebuilt in 2025, the residence presents as new construction while honoring the warmth and character of contemporary mountain architecture. Rich Douglas Fir ceilings, exposed structural beams, natural stone, and wide-plank hardwoods create interiors that feel sophisticated, inviting, and unmistakably timeless. Spanning 6,000 square feet, the home was designed for effortless living as much as grand entertaining. The dramatic great room anchors the residence beneath soaring vaulted ceilings, where a striking linear fireplace and expansive windows draw your attention outward to the ever-changing alpine landscape. The adjacent chef's kitchen is equally refined, blending custom cabinetry, premium appliances, and generous gathering spaces that naturally extend onto expansive outdoor terraces. With five beautifully appointed bedroom suites and six luxurious bathrooms, the home comfortably accommodates family and guests while preserving privacy throughout. Every space reflects an uncompromising commitment to craftsmanship, thoughtful design, and everyday comfort. Located just minutes from world-renowned skiing, Historic Main Street, private clubs, golf, dining, and year-round recreation, the home offers immediate access to everything that defines the Park City lifestyle while maintaining a remarkable sense of privacy and tranquility. This is more than a newly rebuilt luxury home, it is truly a legacy property.
Property Type(s):
Single Family
|
Last Updated
|
10/8/2026
|
Tract
|
RISNER RIDGE SUBDIVISION
|
|
Year Built
|
1991
|
Community
|
Park City; Deer Valley
|
|
Garage Spaces
|
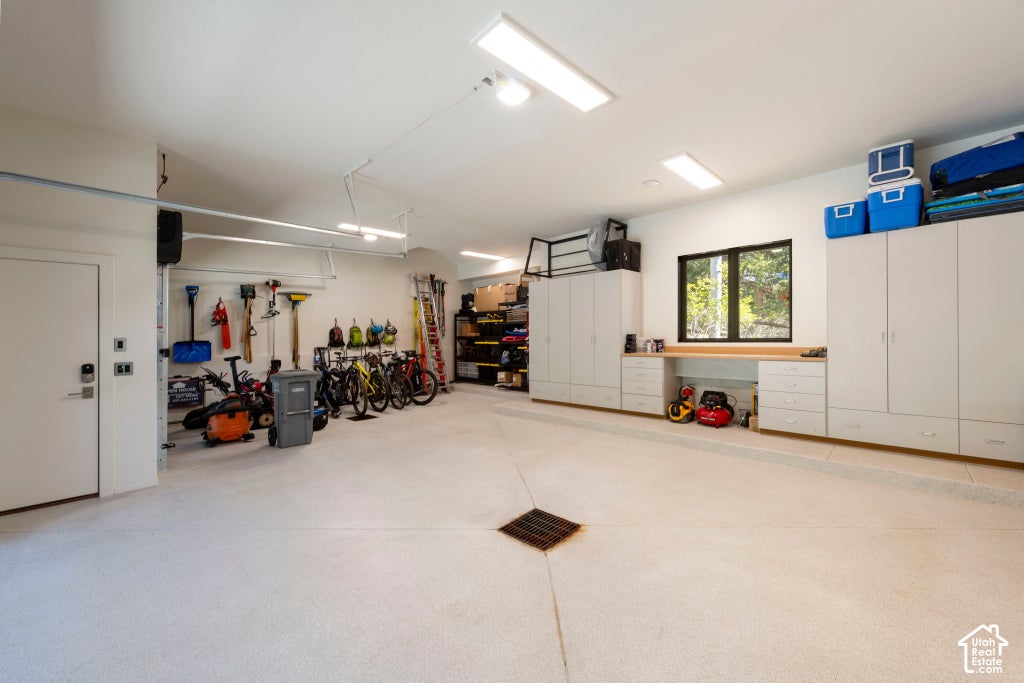
3.0
|
County
|
Summit
|
SCHOOLS
| Elementary School |
McPolin |
| Jr. High School |
Treasure Mt |
| High School |
Park City |
Additional Details
| AIR |
Ceiling Fan(s), Heat Pump |
| AIR CONDITIONING |
Yes |
| APPLIANCES |
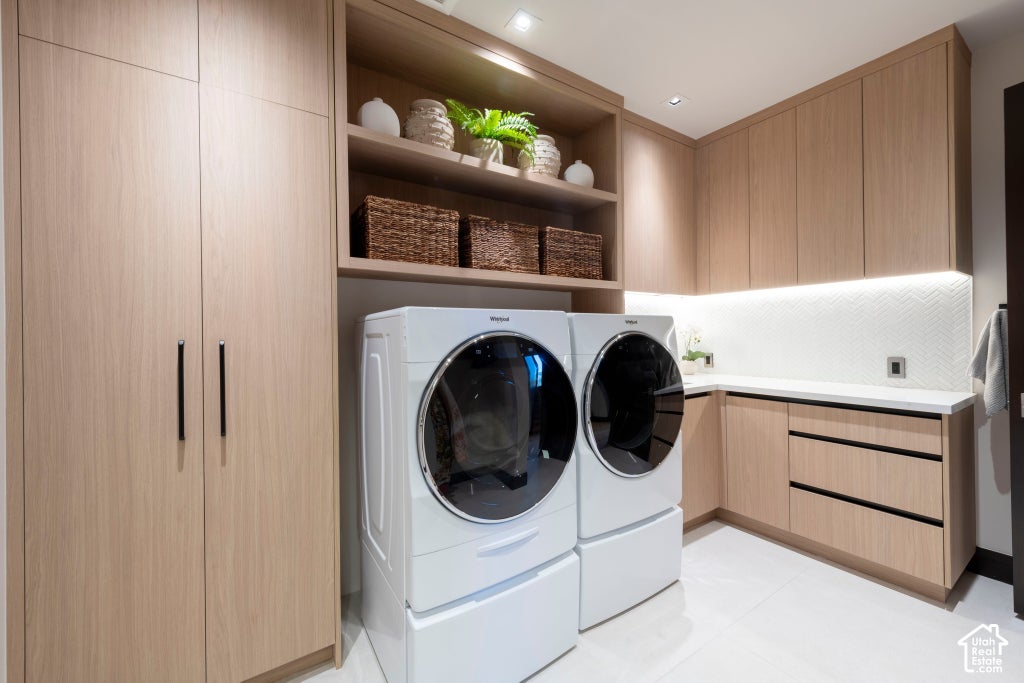
Dryer, Microwave, Oven, Range, Refrigerator, Washer |
| AREA |
Park City; Deer Valley |
| BASEMENT |
Daylight, Full, Walk-Out Access, Yes |
| CONSTRUCTION |
Stone |
| FIREPLACE |
Yes |
| GARAGE |
Yes |
| HEAT |
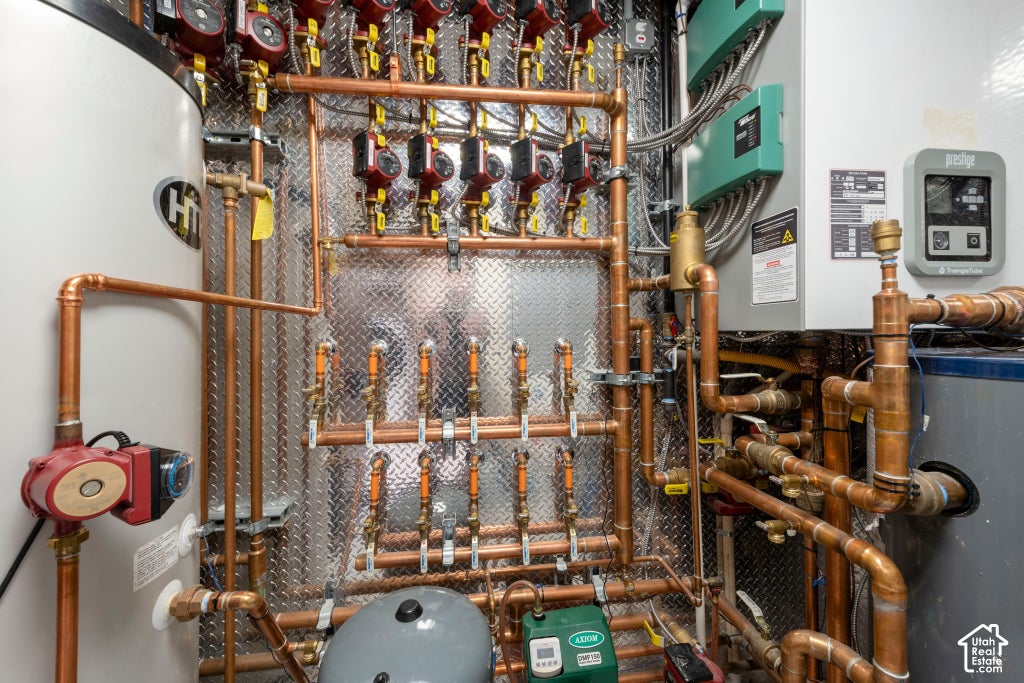
Heat Pump, Radiant, Radiant Floor |
| INTERIOR |
Vaulted Ceiling(s), Walk-In Closet(s) |
| LOT |
0.48 acre(s) |
| LOT DESCRIPTION |
Wooded |
| LOT DIMENSIONS |
0.0x0.0x0.0 |
| PARKING |
Attached, Garage |
| SEWER |
Public Sewer |
| STYLE |
Stories: 2 |
| SUBDIVISION |
RISNER RIDGE SUBDIVISION |
| TAXES |
8801 |
| UTILITIES |
Natural Gas Available, Natural Gas Connected, Electricity Connected, Sewer Connected, Water Connected |
| VIEW |
Yes |
| VIEW DESCRIPTION |
Mountain(s) |
| ZONING |
R1 |
Location
Listed with KW Park City Keller Williams Real Estate
The multiple listing information is provided by UtahRealEstate.com from a copyrighted compilation of listings. The compilation of listings and each individual listing are © 2026 UtahRealEstate.com, All Rights Reserved. The information provided is for consumers' personal, non-commercial use and may not be used for any purpose other than to identify prospective properties consumers may be interested in purchasing. Information deemed reliable but not guaranteed accurate. Buyer to verify all information.
This IDX solution is (c) Diverse Solutions 2026.
 Request More Info
 Schedule a Showing
 Share
Share
 Print
Print
 Twitter
 Facebook
 Email
Email