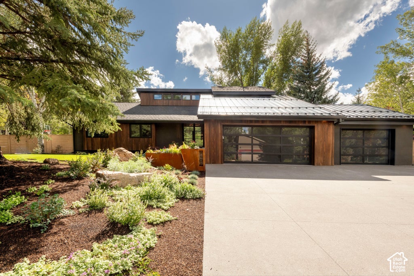
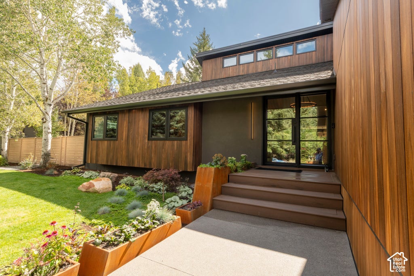
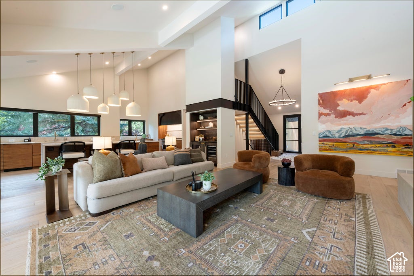
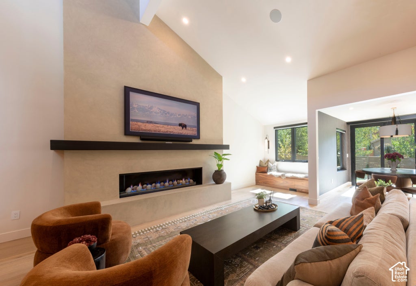
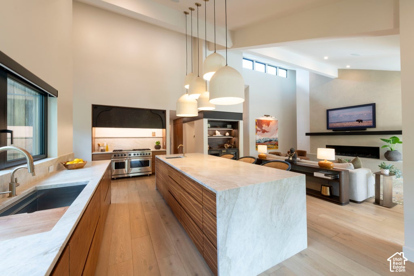
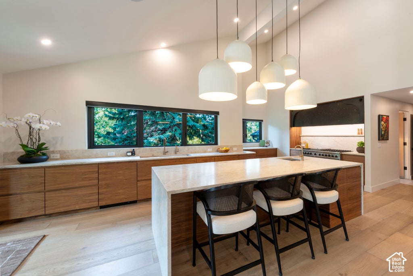
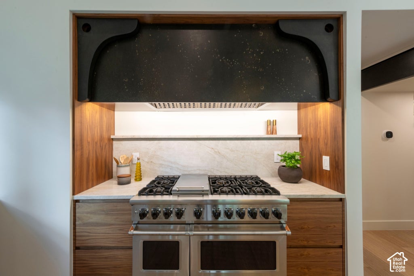
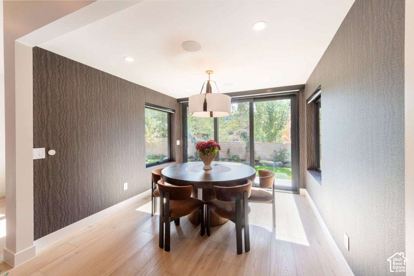
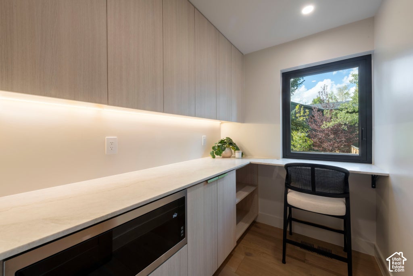
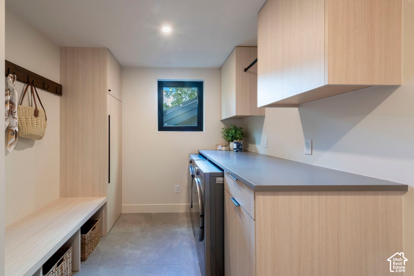
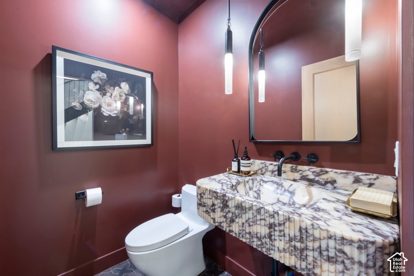
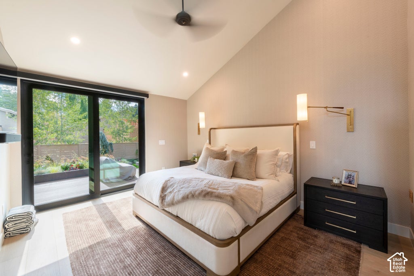
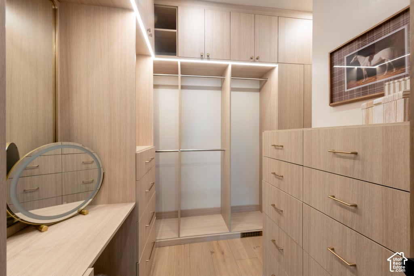
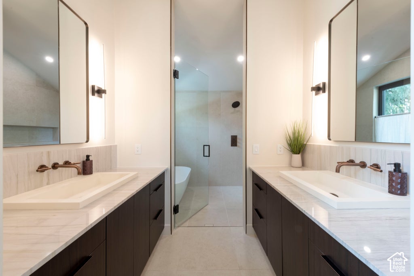
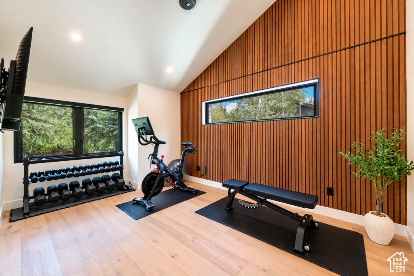
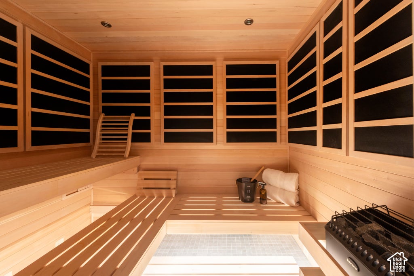
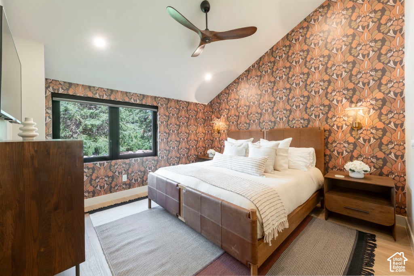
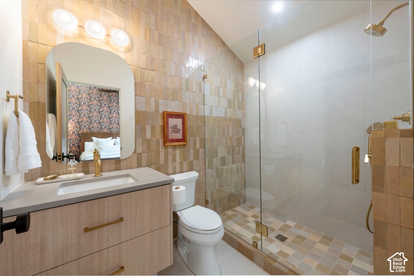
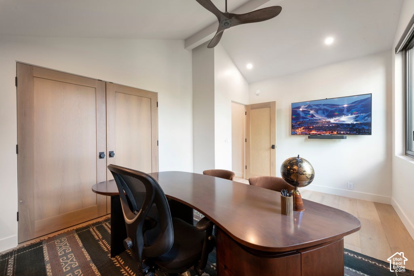
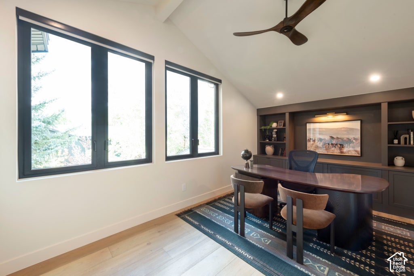
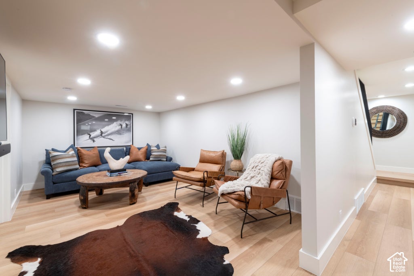
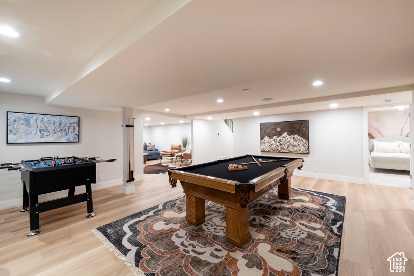
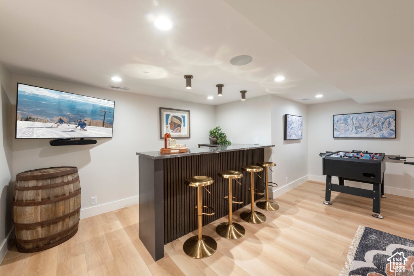
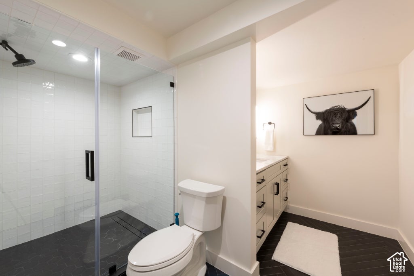
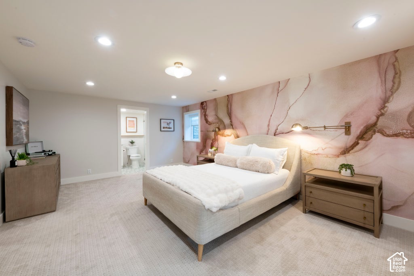
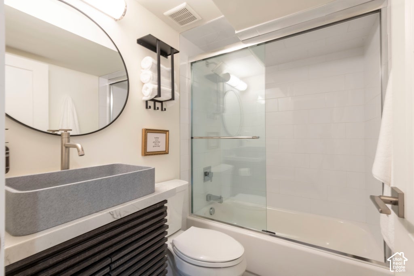
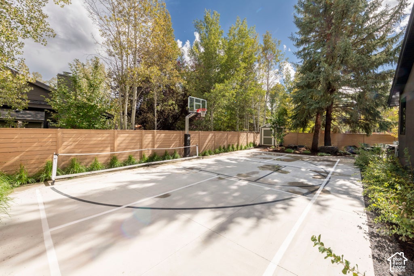
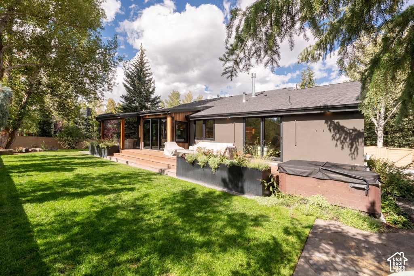
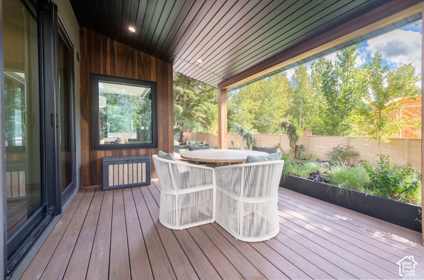
Set on peaceful Willow Loop in the coveted Silver Springs neighborhood, 1461 Willow Loop is an exceptional mountain residence where thoughtful design, generous proportions, and an enviable sense of privacy abound. Fully rebuilt in 2025, this 5,200-square-foot home offers the rare combination of as-new construction, expansive living spaces, and a floor plan designed equally well for relaxed family living and effortless entertaining. Inside, a carefully crafted layout unfolds across five bedrooms and six bathrooms, with a chef's kitchen and adjoining butler's pantry serving as the heart of the home. The light-filled great room provides a tranquil and natural gathering space, while a separate family room on the lower floor offers a more lively setting for everyday moments. A generous office, private gym, and indoor sauna add the kind of flexibility and wellness-focused amenities that elevate the home well beyond the ordinary. The main-floor primary suite creates a peaceful private retreat, while four additional bedrooms--each with its own well-appointed bathroom--provide exceptional comfort and privacy for family and guests. Throughout, the scale of the rooms and the natural flow between spaces create an inviting atmosphere that feels equally suited to quiet mornings and lively gatherings. Beyond the interior, multiple outdoor living areas invite you to enjoy Silver Springs in every season. An outdoor multi-use sport court adds an active dimension to the property, while thoughtfully positioned seating areas create welcoming spaces for morning coffee, afternoon relaxation, or aprs-ski gatherings under the open sky. With its substantial living spaces, versatile amenities, exceptional outdoor offerings, and coveted Silver Springs setting, 1461 Willow Loop represents a rare opportunity to acquire a truly as-new residence of this size and caliber. Rebuilt for modern living and ready for its next chapter, this is a home designed to be enjoyed for years to come.
Property Type(s):
Single Family
|
Last Updated
|
10/8/2026
|
Tract
|
SILVER SPRINGS
|
|
Year Built
|
1981
|
Community
|
Park City; Kimball Jct; Smt Pk
|
|
Garage Spaces
|
3.0
|
County
|
Summit
|
SCHOOLS
| Elementary School |
Parley's Park |
| Jr. High School |
Ecker Hill |
| High School |
Park City |
Additional Details
| AIR |
Ceiling Fan(s), Central Air |
| AIR CONDITIONING |
Yes |
| APPLIANCES |
Dryer, Gas Range, Microwave, Range, Refrigerator, Washer, Water Softener Owned |
| AREA |
Park City; Kimball Jct; Smt Pk |
| BASEMENT |
Partial, Yes |
| CONSTRUCTION |
Other, Stucco |
| FIREPLACE |
Yes |
| GARAGE |
Yes |
| HEAT |
Forced Air, Radiant, Radiant Floor |
| HOA DUES |
679|Annually |
| INTERIOR |
Bar, Walk-In Closet(s) |
| LOT |
0.44 acre(s) |
| LOT DESCRIPTION |
Cul-de-Sac, Wooded |
| LOT DIMENSIONS |
0.0x0.0x0.0 |
| PARKING |
Attached, Garage |
| SEWER |
Public Sewer |
| STYLE |
Ranch/Rambler |
| SUBDIVISION |
SILVER SPRINGS |
| TAXES |
8986 |
| UTILITIES |
Natural Gas Available, Natural Gas Connected, Electricity Connected, Sewer Connected, Water Connected |
| VIEW |
Yes |
| VIEW DESCRIPTION |
Mountain(s) |
| ZONING |
R1 |
Location
Listed with KW Park City Keller Williams Real Estate
The multiple listing information is provided by UtahRealEstate.com from a copyrighted compilation of listings. The compilation of listings and each individual listing are © 2026 UtahRealEstate.com, All Rights Reserved. The information provided is for consumers' personal, non-commercial use and may not be used for any purpose other than to identify prospective properties consumers may be interested in purchasing. Information deemed reliable but not guaranteed accurate. Buyer to verify all information.
This IDX solution is (c) Diverse Solutions 2026.
 Request More Info
 Schedule a Showing
 Share
Share
 Print
Print








 Twitter
 Facebook
 Email
Email