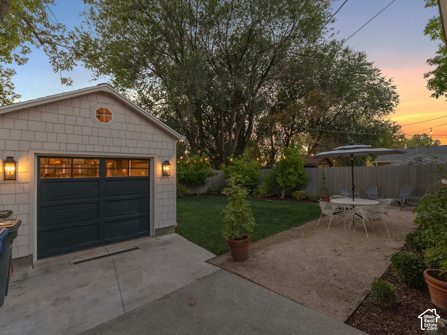
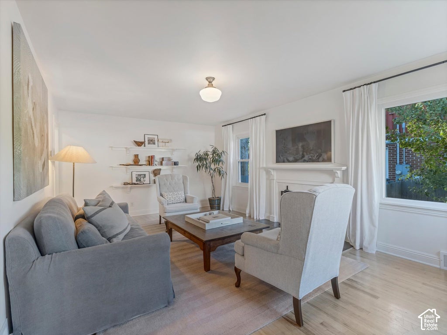
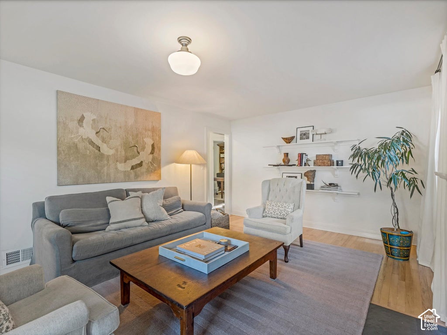
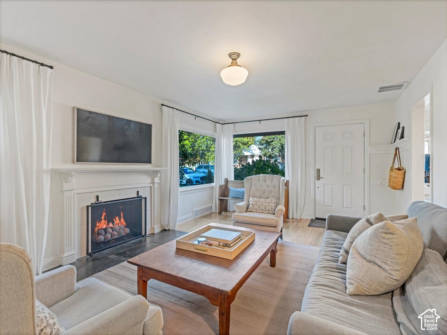
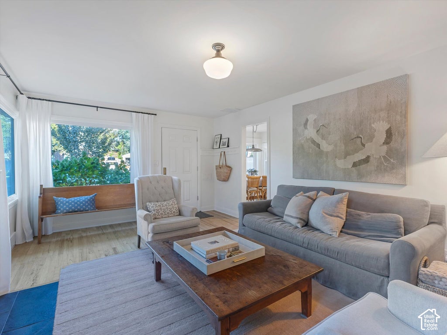
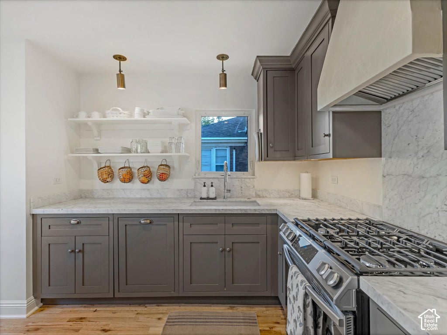
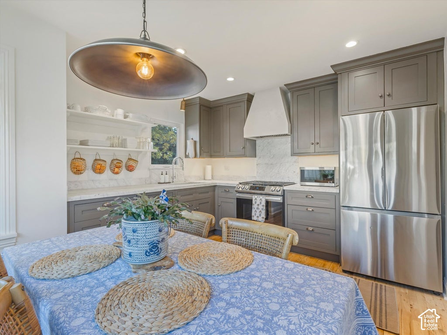
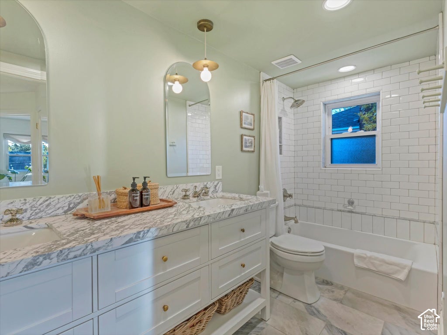
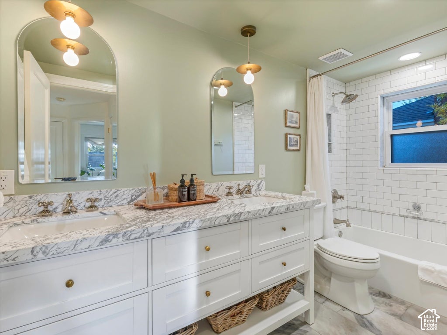
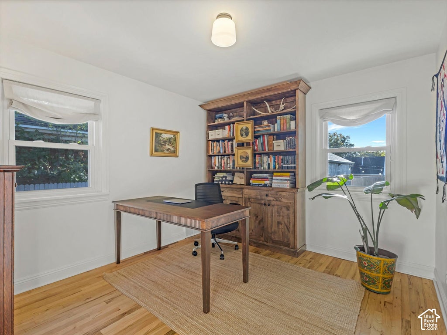
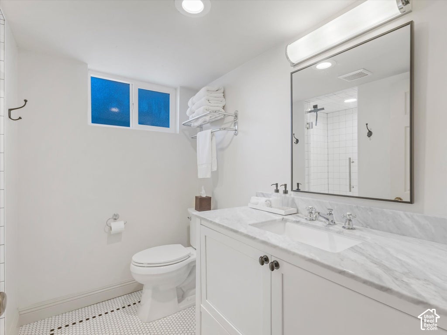
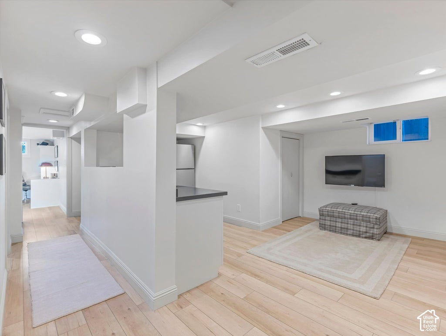
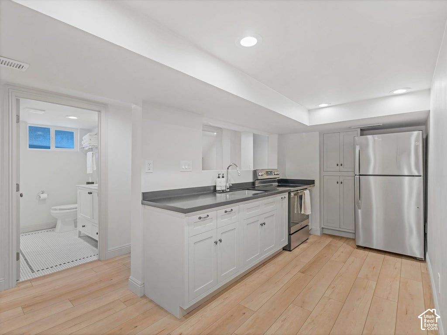
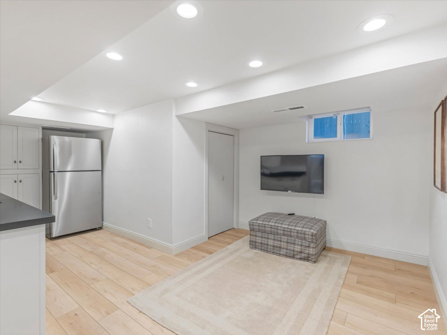
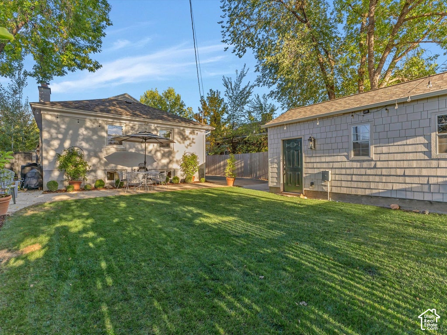
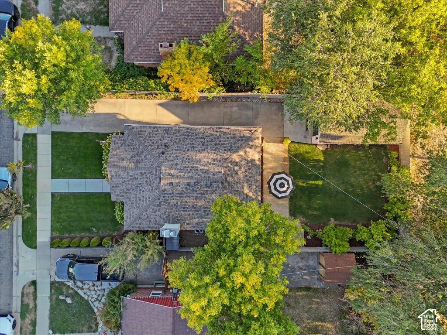
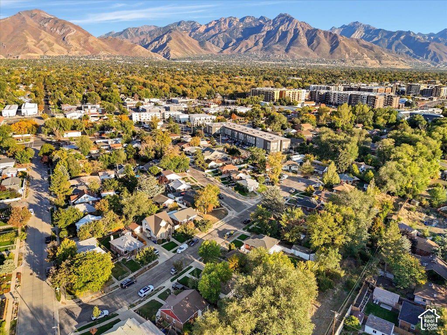
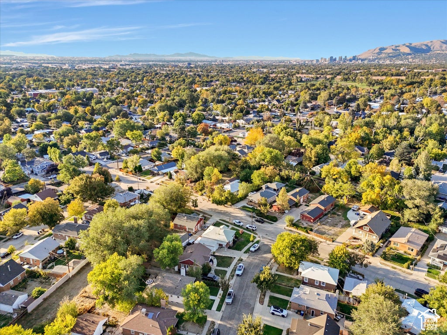
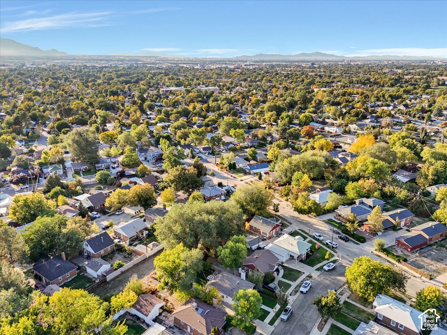
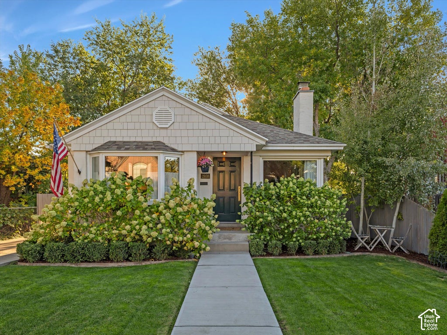
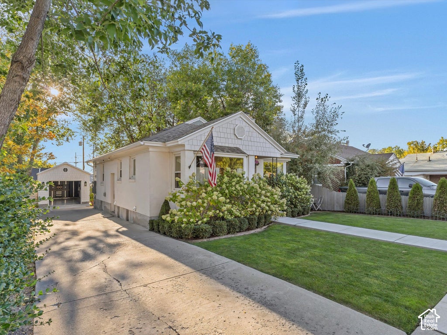
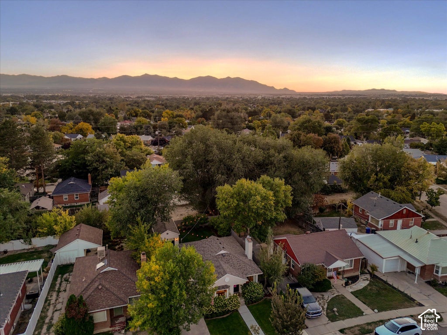
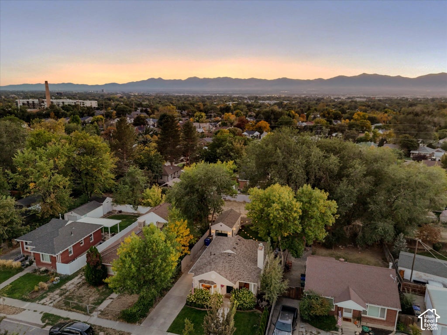
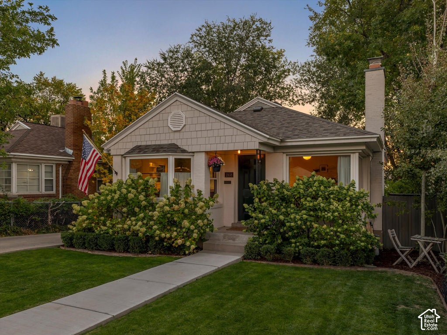
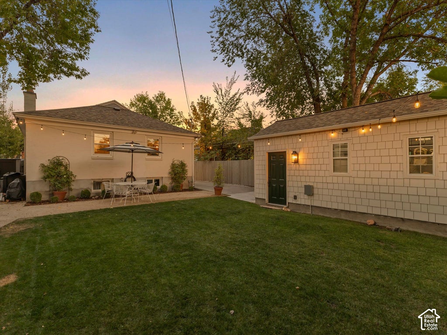
Designer's dream cottage in an ideal location nestled between Sugar House and Millcreek, offering the perfect blend of character, thoughtful updates, and an incredibly convenient lifestyle. You can't beat the walkability this home offers with close proximity to top schools, shopping, dining, parks, trails, Millcreek Common, and Brickyard Plaza. Carefully updated from top to bottom, inside and out, this home is truly move-in ready and has the perfect cottage aesthetic. The charming exterior makes an irresistible first impression with a fresh white finish, a newly painted front door, a new roof, Shaker-style composite siding accents, updated windows, new landscaping, and new front sidewalks. Together, these improvements give the home exceptional curb appeal while preserving the warmth and personality of a classic cottage. Inside, the welcoming living room is filled with natural light from corner windows and features hardwood floors, fresh paint, and a cozy gas fireplace framed by a craftsman-made mantel and tile hearth. The totally redesigned kitchen features stainless steel appliances, new cabinets, open shelving, a custom-made range hood, a gas range, marble countertops and matching marble backsplash. The kitchen also boasts a sun-filled dining nook nestled beside a bay window, complete with a built-in shelf that provides the perfect spot to display houseplants or your favorite dcor. Whether preparing a meal or gathering with friends and family, this is a kitchen designed to be enjoyed. Two bedrooms are located on the main floor, along with an expansive updated bathroom featuring a double vanity with a marble counter top, sleek tile, plus period-inspired finishes and fixtures that complement the character of the home. Downstairs, the versatile mother-in-law apartment can easily be separated from the main level by the lockable door at the top of the stairs when desired. This additional living space includes two bedrooms, a living room, a dining area, and a kitchenette with a granite countertop, a fridge, and a range, offering flexibility for extended family, guests, or other living arrangements. The lower level also includes a large laundry room with built-in cabinetry and shelving. The lower-level bathroom is finished with chic new tile, a new vanity, marble countertop, new fixtures, and a new shower with a Euro-glass door. Behind the curated finishes are substantial updates that add comfort and peace of mind. Most of the plumbing and electrical systems have been updated, including a new main electrical service. The roof, water heater, and air conditioning have also been replaced. Outside, the park-like lot has been meticulously landscaped with trees, boxwoods, hydrangeas, a lush lawn, metal landscape edging, new sprinklers, a storage shed, and a new wooden privacy fence. A newly built one-car garage adds convenience, complete with an opener, storage cabinets, a workbench, wall racks, an epoxy floor, and an attractive Shaker-style composite siding exterior. Beautifully updated, thoughtfully designed, and exceptionally well cared for, this home brings together classic cottage charm and stylish modern living in a highly walkable, sought-after location. With extensive improvements inside and out, this home is truly move-in ready. Don't miss the opportunity to make it your own.
Property Type(s):
Single Family
|
Last Updated
|
10/9/2026
|
Tract
|
ROWENA/NIBLEY PARK
|
|
Year Built
|
1950
|
Community
|
Salt Lake City; So. Salt Lake
|
|
Garage Spaces
|
1.0
|
County
|
Salt Lake
|
SCHOOLS
| Elementary School |
Nibley Park |
| Jr. High School |
Hillside |
| High School |
Highland |
Additional Details
| AIR |
Central Air |
| AIR CONDITIONING |
Yes |
| APPLIANCES |
Disposal, Dryer, Gas Oven, Gas Range, Microwave, Range Hood, Refrigerator, Washer |
| AREA |
Salt Lake City; So. Salt Lake |
| BASEMENT |
Full, Yes |
| CONSTRUCTION |
Brick, Cement Siding |
| FIREPLACE |
Yes |
| GARAGE |
Yes |
| HEAT |
Central, Fireplace Insert, Natural Gas |
| INTERIOR |
Granite Counters, In-Law Floorplan, Master Downstairs |
| LOT |
4792 sq ft |
| LOT DESCRIPTION |
Cul-de-Sac |
| LOT DIMENSIONS |
0.0x0.0x0.0 |
| PARKING |
Detached |
| SEWER |
Public Sewer |
| STORIES |
2 |
| STYLE |
Bungalow/Cottage |
| SUBDIVISION |
ROWENA/NIBLEY PARK |
| TAXES |
3044 |
| UTILITIES |
Natural Gas Available, Natural Gas Connected, Electricity Connected, Sewer Connected, Water Connected |
| VIEW |
Yes |
| VIEW DESCRIPTION |
Mountain(s) |
| ZONING |
RESIDE |
Location
Listed with Windermere Real Estate (9th & 9th)
The multiple listing information is provided by UtahRealEstate.com from a copyrighted compilation of listings. The compilation of listings and each individual listing are © 2026 UtahRealEstate.com, All Rights Reserved. The information provided is for consumers' personal, non-commercial use and may not be used for any purpose other than to identify prospective properties consumers may be interested in purchasing. Information deemed reliable but not guaranteed accurate. Buyer to verify all information.
This IDX solution is (c) Diverse Solutions 2026.
 Request More Info
 Schedule a Showing
 Share
Share
 Print
Print










 Twitter
 Facebook
 Email
Email