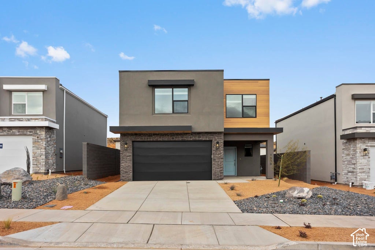
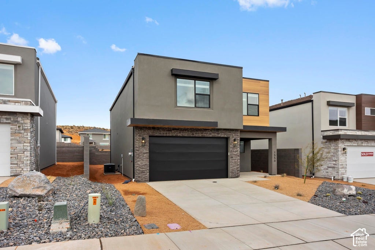
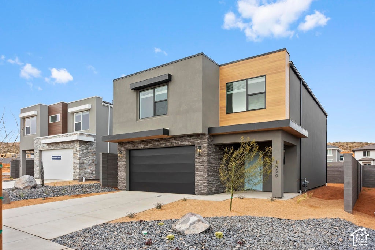
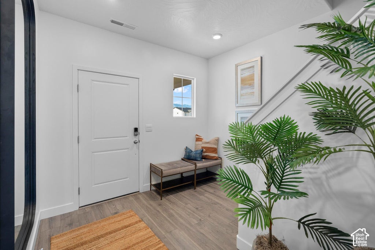
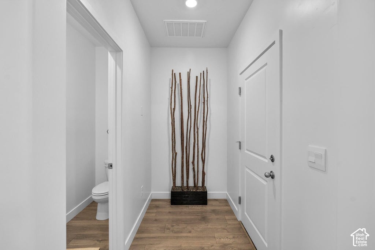
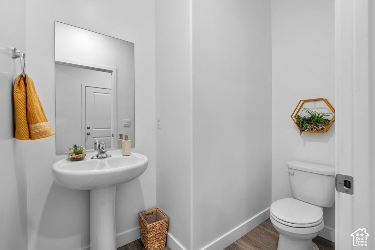
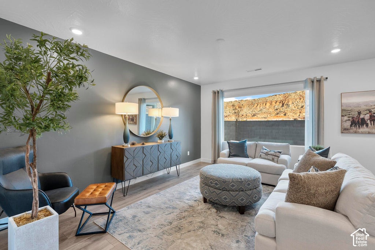
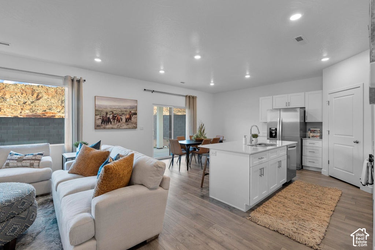
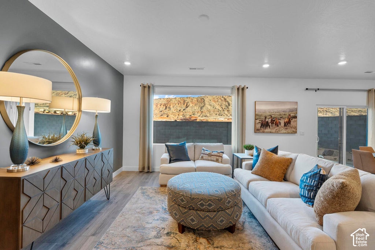
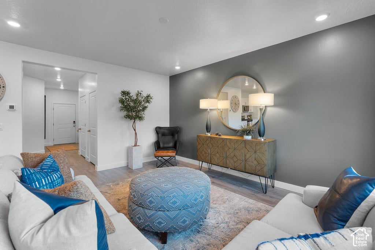
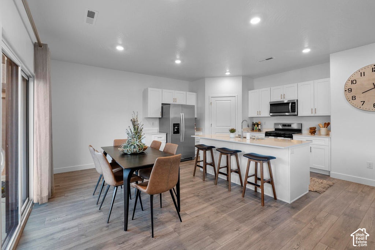
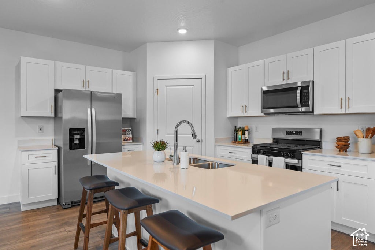
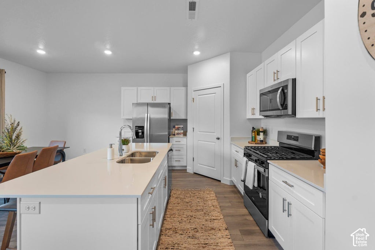
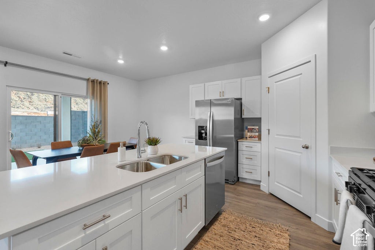
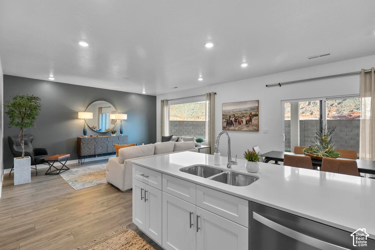
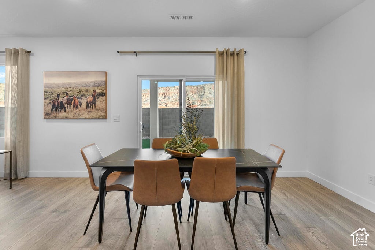
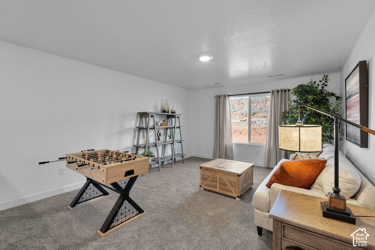
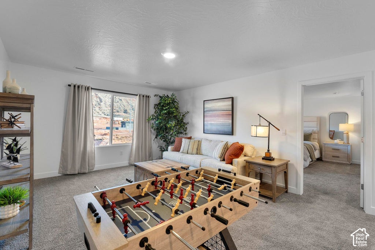
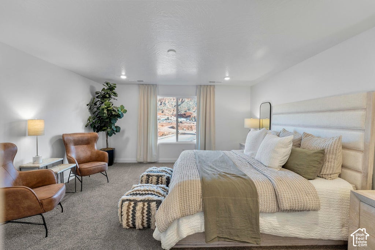
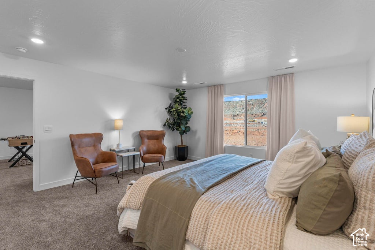
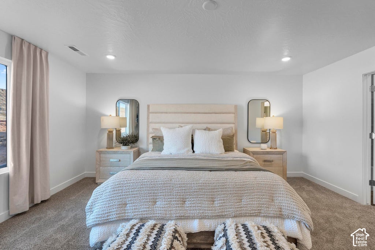
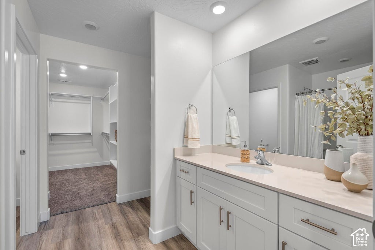
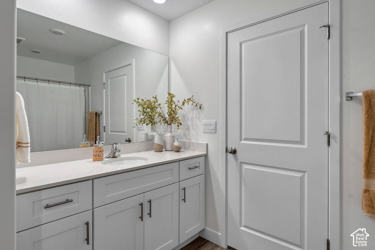
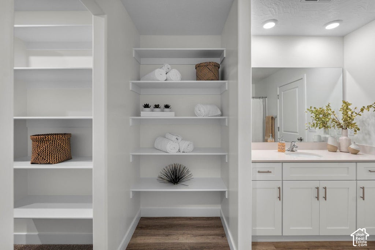
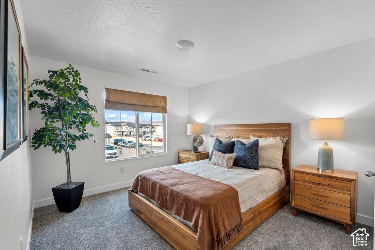
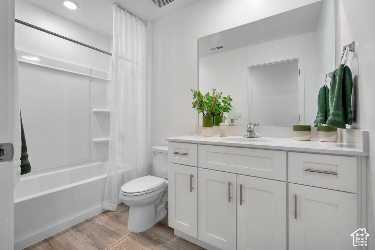
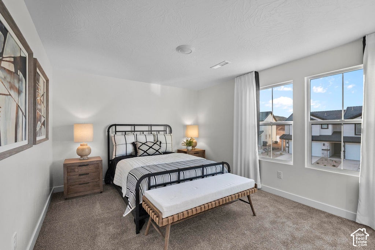
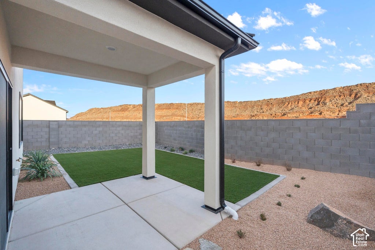
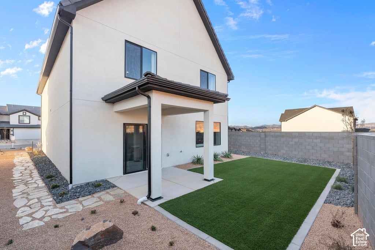
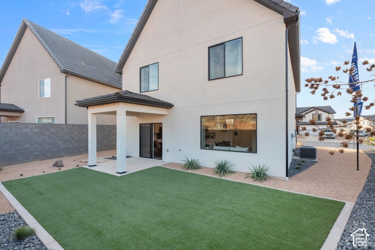
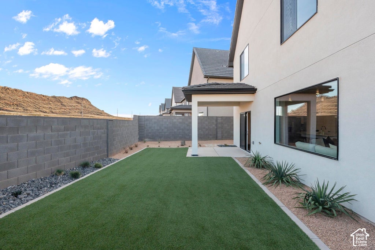
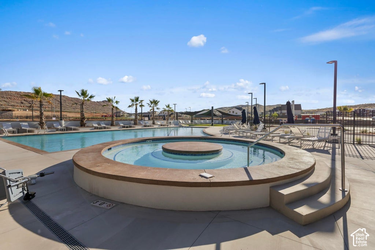
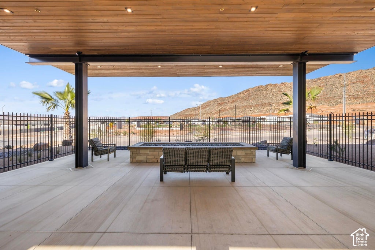
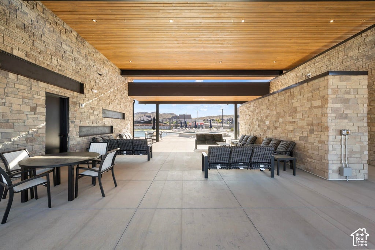
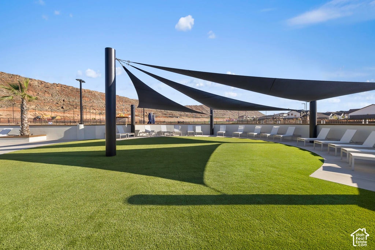
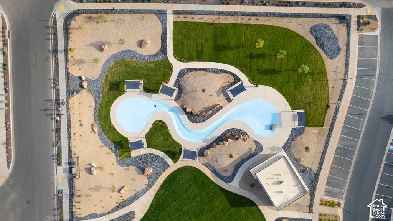
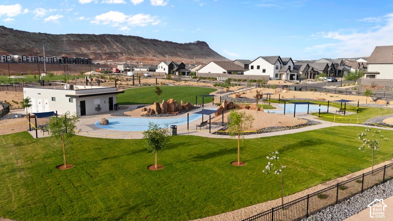
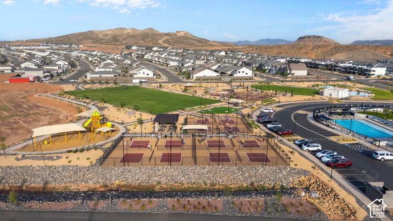
This Coral 3 car floorplan is featured in our popular Modern exterior in the desirable community of Long Valley. You will enjoy an open floorplan with TWO family rooms, a kitchen with generous pantry, a large kitchen island with breakfast bar, quartz countertops, stainless appliances with gas cooking, and laminate flooring throughout the main level. Enjoy our community pools, hot tub, pickleball courts, 18 hole putting course and more! Ask me about our generous home warranty and smart home package! ** $5,000 towards closing costs
Property Type(s):
Single Family
|
Last Updated
|
10/9/2026
|
Tract
|
LONG VALLEY
|
|
Year Built
|
2026
|
Community
|
Washington
|
|
Garage Spaces
|
2.0
|
County
|
Washington
|
SCHOOLS
| Elementary School |
Horizon |
| Jr. High School |
Pine View Middle |
| High School |
Pine View |
Additional Details
| AIR |
Central Air |
| AIR CONDITIONING |
Yes |
| APPLIANCES |
Disposal, Oven, Range |
| AREA |
Washington |
| CONSTRUCTION |
Stucco |
| GARAGE |
Yes |
| HEAT |
Central, Natural Gas |
| HOA DUES |
50|Monthly |
| INTERIOR |
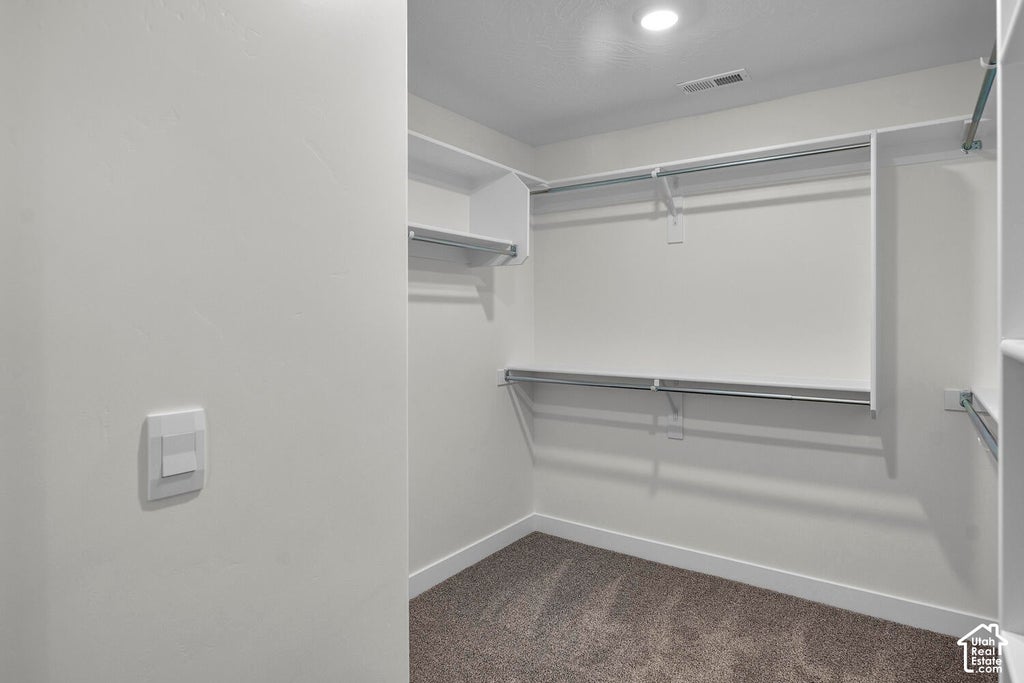
Walk-In Closet(s) |
| LOT |
4792 sq ft |
| LOT DIMENSIONS |
0.0x0.0x0.0 |
| PARKING |
Attached, Garage |
| STORIES |
2 |
| STYLE |
Stories: 2 |
| SUBDIVISION |
LONG VALLEY |
| TAXES |
1826 |
| UTILITIES |
Electricity Connected, Sewer Connected, Water Connected |
| VIEW |
Yes |
| VIEW DESCRIPTION |
Mountain(s) |
Location
Listed with D.R. Horton, Inc
The multiple listing information is provided by UtahRealEstate.com from a copyrighted compilation of listings. The compilation of listings and each individual listing are © 2026 UtahRealEstate.com, All Rights Reserved. The information provided is for consumers' personal, non-commercial use and may not be used for any purpose other than to identify prospective properties consumers may be interested in purchasing. Information deemed reliable but not guaranteed accurate. Buyer to verify all information.
This IDX solution is (c) Diverse Solutions 2026.
 Request More Info
 Schedule a Showing
 Share
Share
 Print
Print











 Twitter
 Facebook
 Email
Email