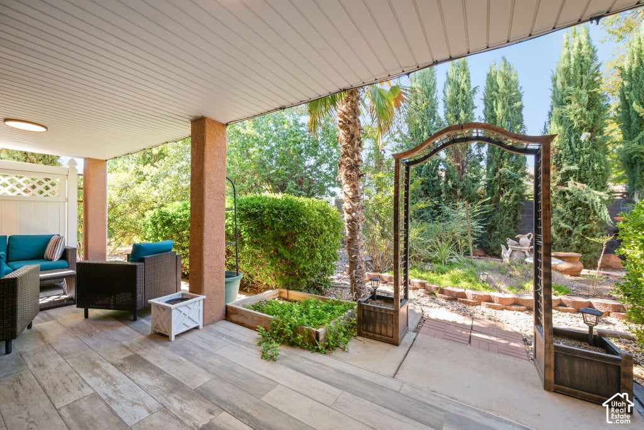
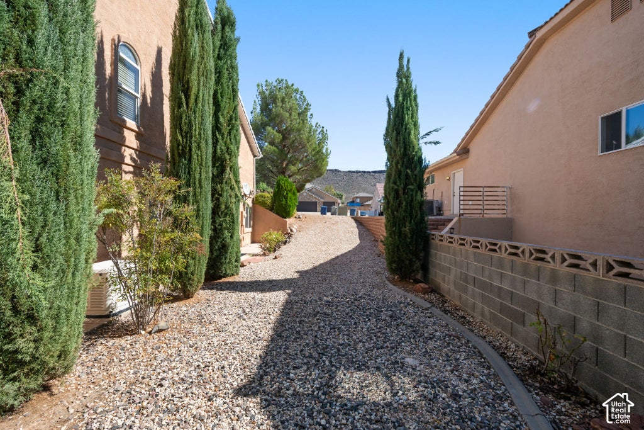
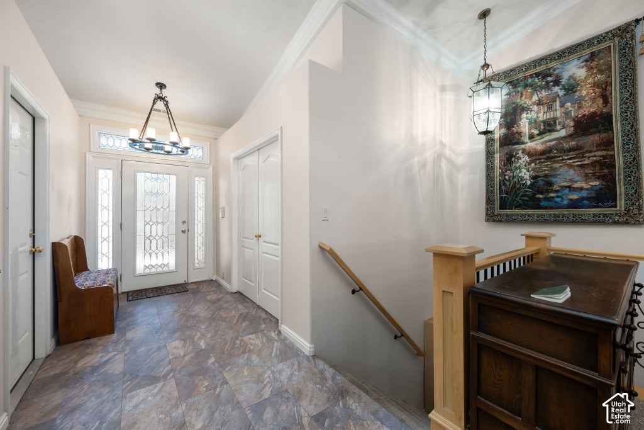
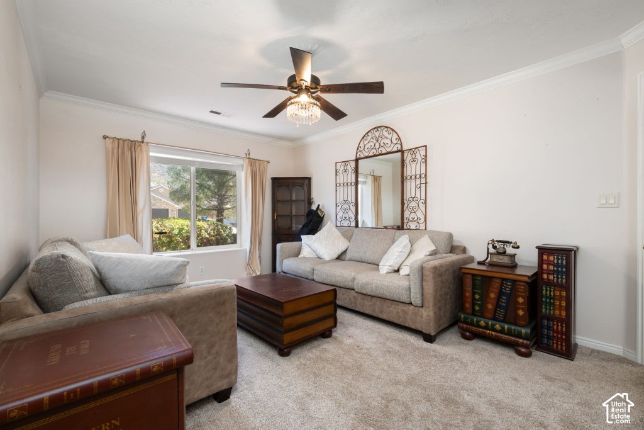
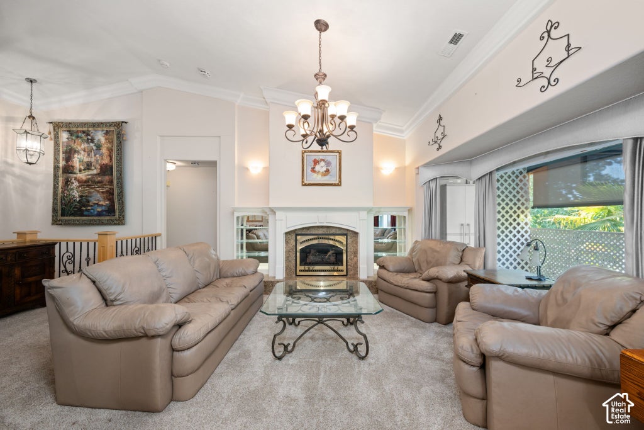
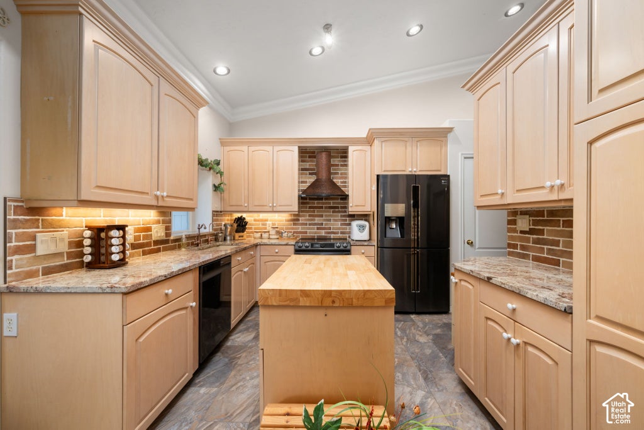
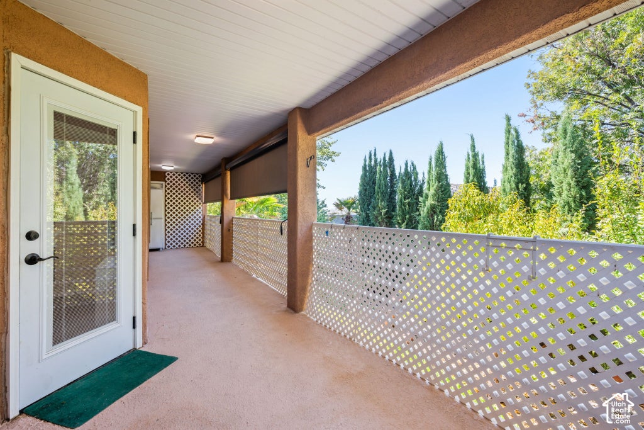
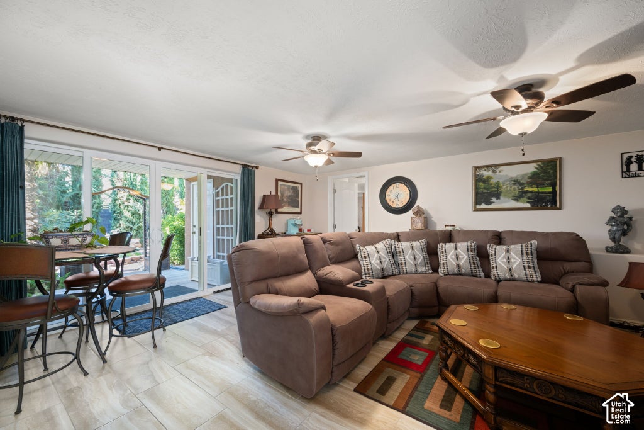
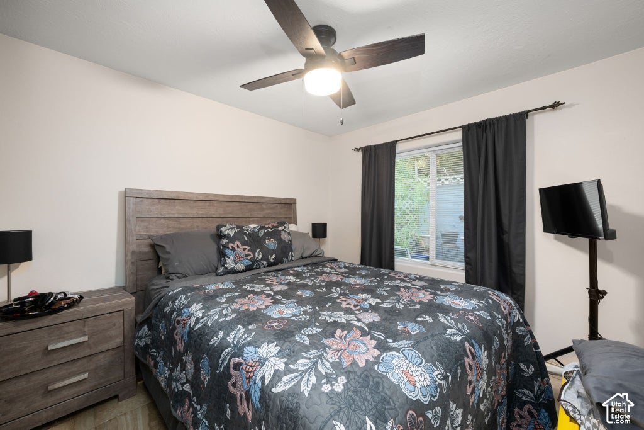
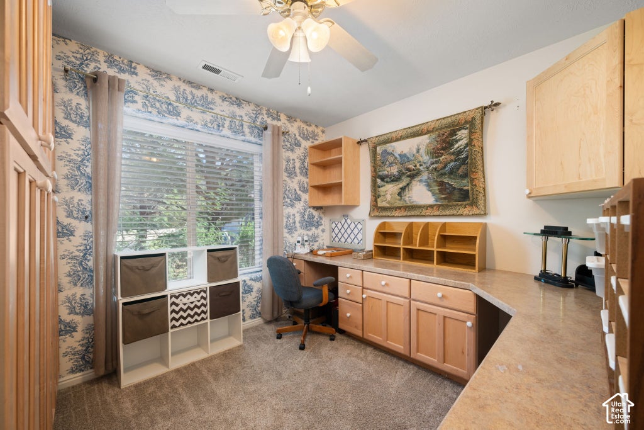
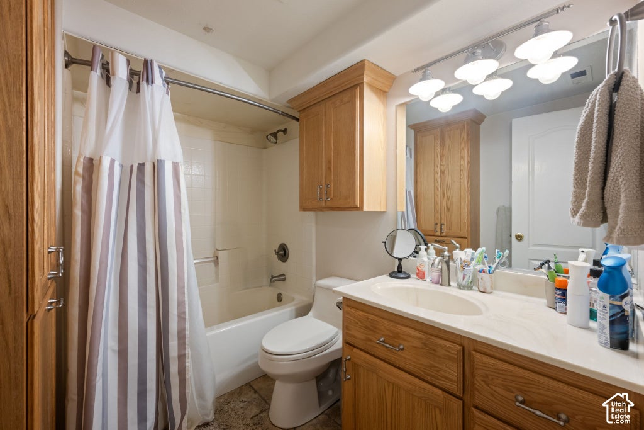
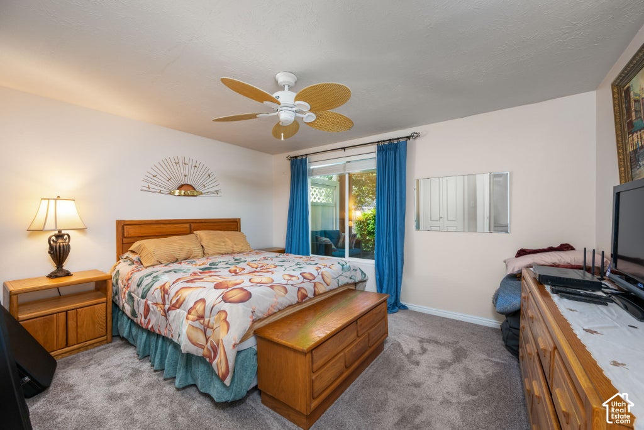
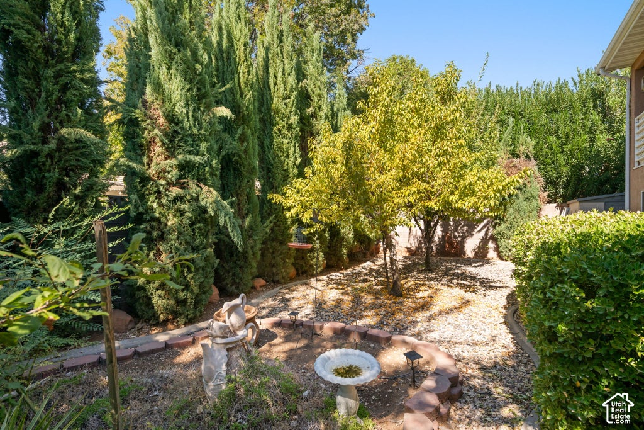
TWO ADUs, TWO FULL KITCHENS PLUS A THIRD KITCHENETTE, AND RV PARKING ON BOTH SIDES OF THE HOME WITH RV POWER AND SPACE FOR A BOAT! RENOVATED w/beautiful upgrades throughout! Exceptional versatility awaits in this spacious 6-bedroom, 4-bath home offering 3,513 square feet of living space! The main level features a full kitchen, while the finished walkout basement offers a second full kitchen PLUS an additional kitchenette serving two separate ADU living spaces, each with its own private exterior entrance! The lower level also features laundry facilities PLUS an additional laundry hookup. This unique configuration provides outstanding flexibility for multigenerational living, extended family, guests, or potential rental income. The main residence features inviting living areas, a spacious primary suite with dual vanities, jetted tub, and an impressive walk-in closet. Additional features include a whole-house backup generator, tankless water heater, dedicated office, generous storage, and an attached two-car garage. Enjoy a beautiful covered deck with newer shades for added comfort, overlooking a lush, landscaped backyard retreat with mature trees, greenery, and a covered patio perfect for relaxing or entertaining. Situated on a .20-acre lot with no HOA dues, this property offers an exceptional combination of space, privacy, and versatility. A truly unique opportunity!
Property Type(s):
Single Family
|
Last Updated
|
10/9/2026
|
Tract
|
SHADOW MOUNTAIN 1
|
|
Year Built
|
1995
|
Community
|
St. George; Santa Clara; Ivins
|
|
Garage Spaces
|
2.0
|
County
|
Washington
|
SCHOOLS
| Elementary School |
Sunset |
| Jr. High School |
Snow Canyon Middle |
| High School |
Snow Canyon |
Additional Details
| AIR |
Ceiling Fan(s), Central Air |
| AIR CONDITIONING |
Yes |
| APPLIANCES |
Disposal, Microwave, Oven, Range, Range Hood, Refrigerator |
| AREA |
St. George; Santa Clara; Ivins |
| BASEMENT |
Daylight, Full, Walk-Out Access, Yes |
| CONSTRUCTION |
Stucco |
| EXTERIOR |
Balcony, Lighting |
| FIREPLACE |
Yes |
| GARAGE |
Yes |
| HEAT |
Central, Fireplace Insert, Forced Air, Natural Gas |
| INTERIOR |
Granite Counters, In-Law Floorplan, Master Downstairs, Vaulted Ceiling(s), Walk-In Closet(s) |
| LOT |
8712 sq ft |
| LOT DESCRIPTION |
Secluded |
| LOT DIMENSIONS |
0.0x0.0x0.0 |
| PARKING |
Attached, RV Access/Parking, Garage |
| SEWER |
Public Sewer |
| STORIES |
2 |
| STYLE |
Ranch/Rambler |
| SUBDIVISION |
SHADOW MOUNTAIN 1 |
| TAXES |
1804 |
| UTILITIES |
Natural Gas Available, Natural Gas Connected, Electricity Connected, Water Connected |
| VIEW |
Yes |
| VIEW DESCRIPTION |
Mountain(s) |
| ZONING |
RES |
Location
Listed with Red Rock Real Estate LLC
The multiple listing information is provided by UtahRealEstate.com from a copyrighted compilation of listings. The compilation of listings and each individual listing are © 2026 UtahRealEstate.com, All Rights Reserved. The information provided is for consumers' personal, non-commercial use and may not be used for any purpose other than to identify prospective properties consumers may be interested in purchasing. Information deemed reliable but not guaranteed accurate. Buyer to verify all information.
This IDX solution is (c) Diverse Solutions 2026.
 Request More Info
 Schedule a Showing
 Share
Share
 Print
Print









 Twitter
 Facebook
 Email
Email