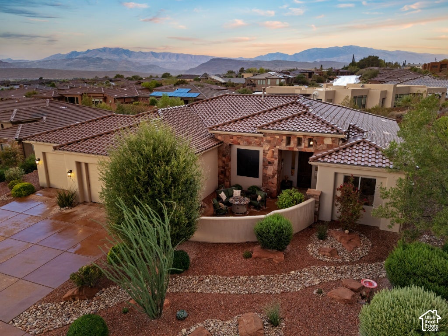
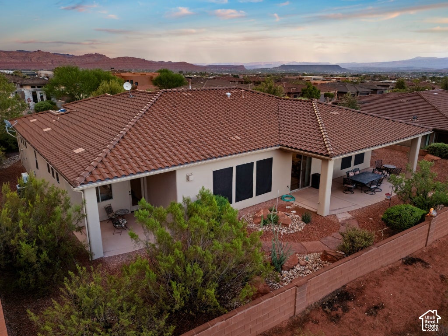
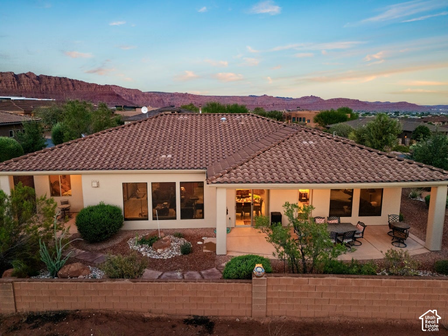
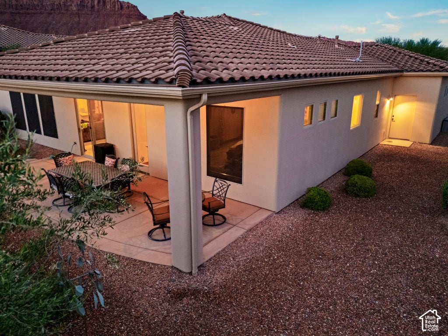
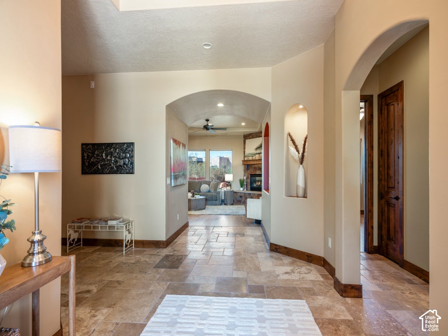
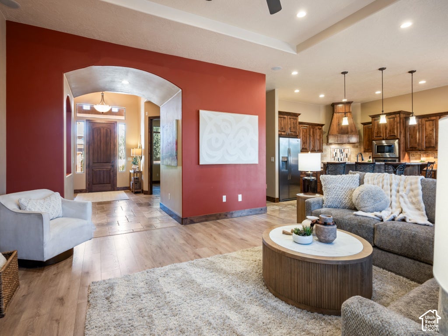
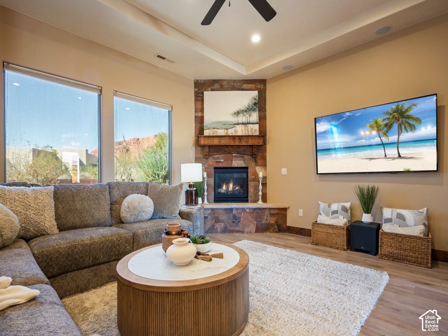
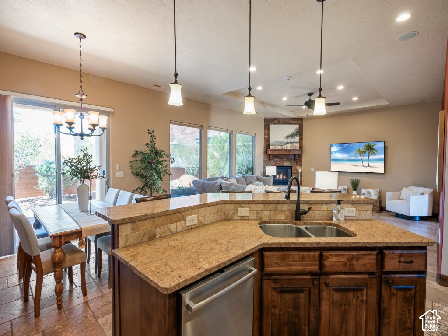
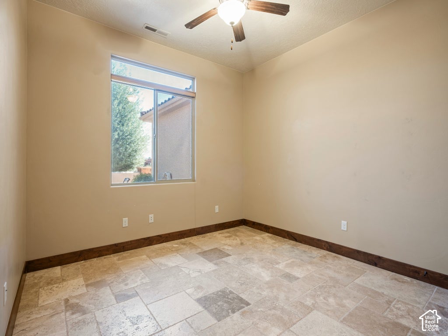
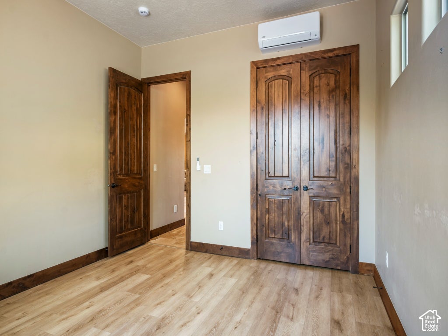
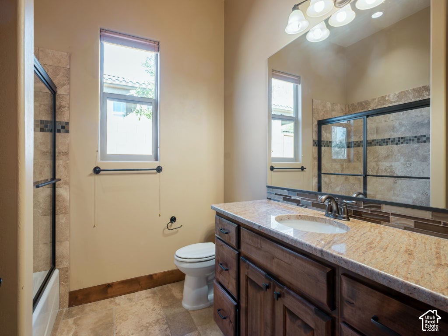
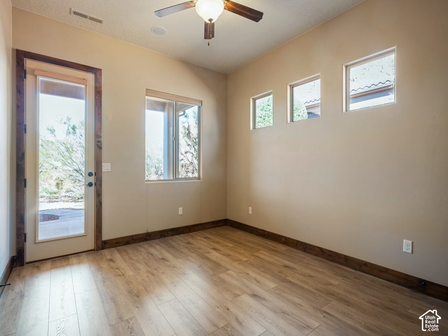
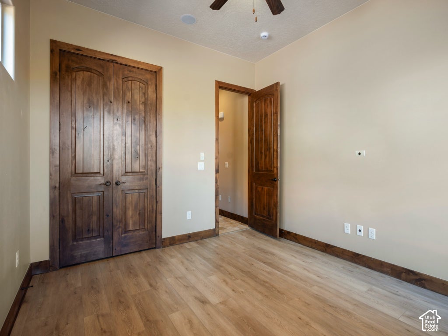
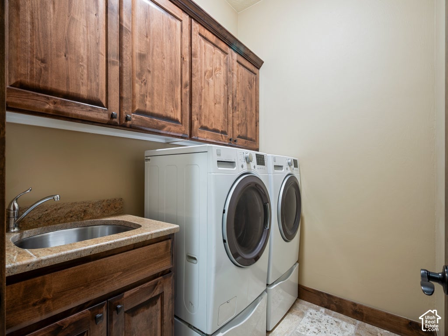
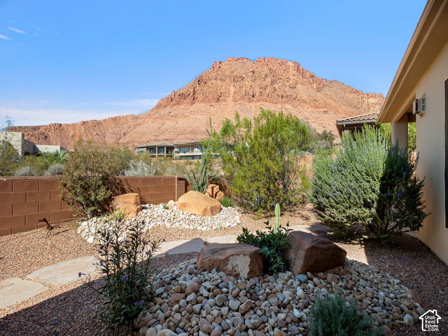
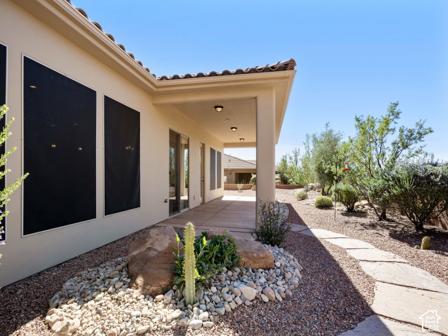
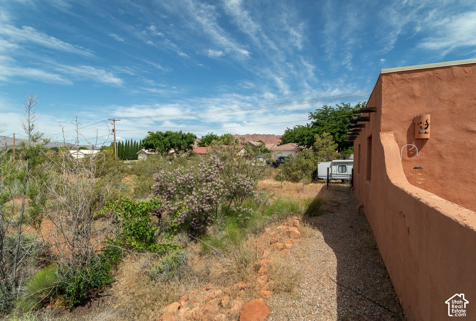
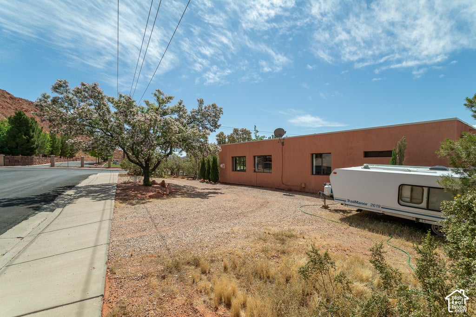
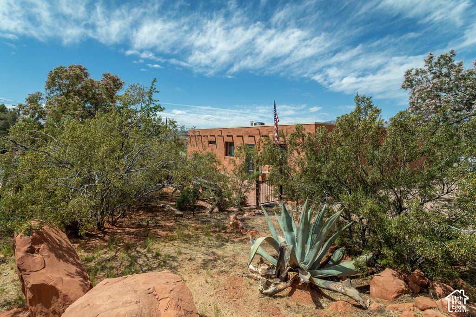
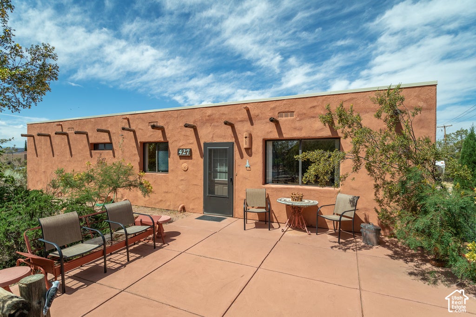
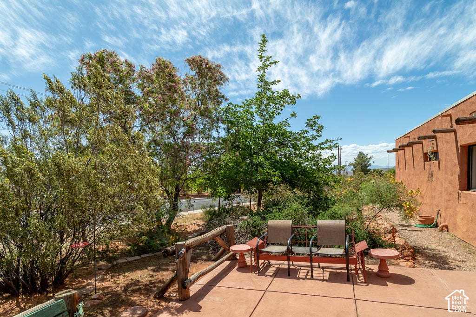
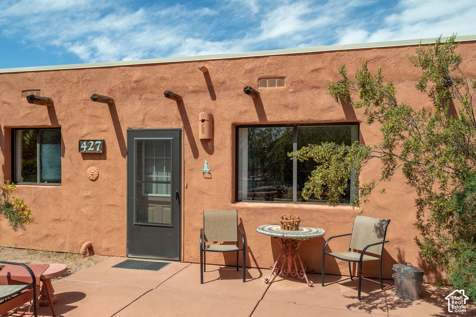
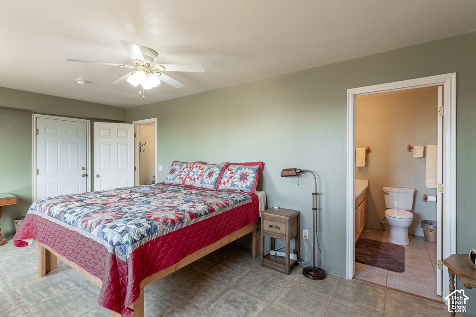
Experience the pinnacle of desert living in this stunning, newer home nestled just north of the fabulous Black Desert and Entrada resorts. Plus, it backs up to the Berm Trailhead for those who love evening walks and desert vistas. The showstopper is the breathtaking backdrop that Ivins is famous for, and this home has large picture windows and inviting outdoor spaces that frame the panoramic views. The scenery is its own work of art! Designed for effortless luxury, featuring a thoughtfully planned one-level layout that blends open-concept sophistication with everyday comfort. The heart of the home is defined by high-end finishes and extensive upgrades throughout, ensuring a modern aesthetic with timeless quality. There's distressed alder wood kitchen cabinetry that almost doubles the storage area, added for home chefs (including a built-in beverage fridge), exterior shades for west facing windows, ultra HE furnace in 2025 (on maint. contract), a split AC added in the 4th BR/office, audio speakers in 4 rooms and patio (leaving audio/vid components), and more! Immaculately maintained by OCD owners! For those who love an active lifestyle, the location is unbeatable. This home is more than just a place to live-it is a sanctuary of peace, luxury, and adventure. Come see why Ivins is one of the most coveted escapes in the Southwest.
Property Type(s):
Single Family
|
Last Updated
|
10/17/2026
|
Year Built
|
2013
|
|
Community
|
St. George; Santa Clara; Ivins
|
Garage Spaces
|
3.0
|
|
County
|
Washington
|
SCHOOLS
| Elementary School |
Red Mountain |
| Jr. High School |
Lava Ridge Intermediate |
| High School |
Snow Canyon |
Additional Details
| AIR |
Central Air |
| AIR CONDITIONING |
Yes |
| APPLIANCES |
Disposal, Dryer, Freezer, Gas Oven, Microwave, Oven, Range, Range Hood, Refrigerator, Washer |
| AREA |
St. George; Santa Clara; Ivins |
| CONSTRUCTION |
Stucco |
| EXTERIOR |
Lighting |
| FIREPLACE |
Yes |
| GARAGE |
Yes |
| HEAT |
Forced Air |
| HOA DUES |
50|Monthly |
| INTERIOR |
Central Vacuum, Granite Counters, Master Downstairs, Vaulted Ceiling(s), Walk-In Closet(s) |
| LOT |
10454 sq ft |
| LOT DIMENSIONS |
0.0x0.0x0.0 |
| PARKING |
Attached, Garage |
| SEWER |
Public Sewer |
| STORIES |
1 |
| STYLE |
Ranch/Rambler |
| TAXES |
3547 |
| UTILITIES |
Natural Gas Available, Natural Gas Connected, Electricity Connected, Sewer Connected, Water Connected |
| VIEW |
Yes |
| VIEW DESCRIPTION |
Mountain(s), Valley |
Location
Listed with Urban Utah Homes & Estates, LLC
The multiple listing information is provided by UtahRealEstate.com from a copyrighted compilation of listings. The compilation of listings and each individual listing are © 2026 UtahRealEstate.com, All Rights Reserved. The information provided is for consumers' personal, non-commercial use and may not be used for any purpose other than to identify prospective properties consumers may be interested in purchasing. Information deemed reliable but not guaranteed accurate. Buyer to verify all information.
This IDX solution is (c) Diverse Solutions 2026.
 Request More Info
 Schedule a Showing
 Share
 Print






















 Twitter
 Facebook
 Email