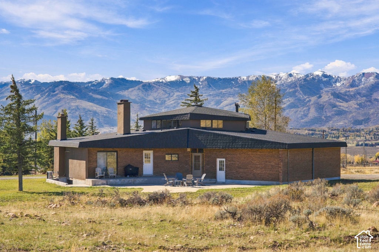
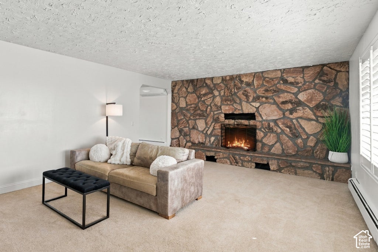
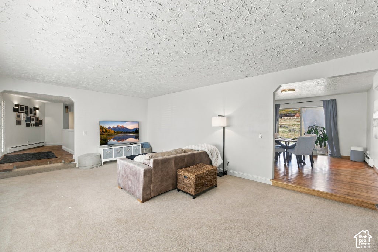
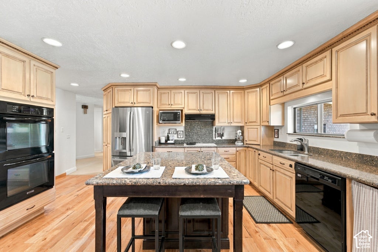
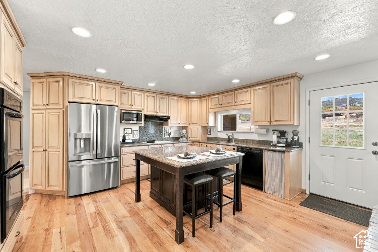
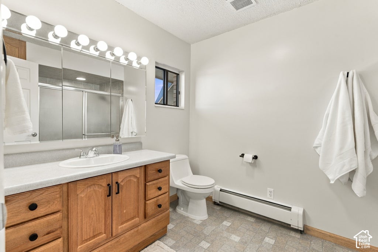
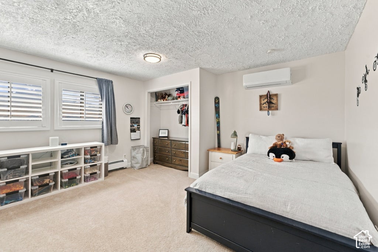
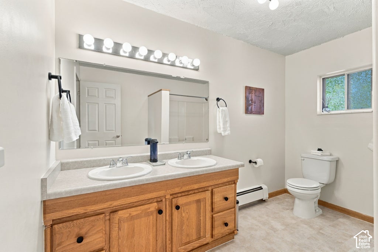
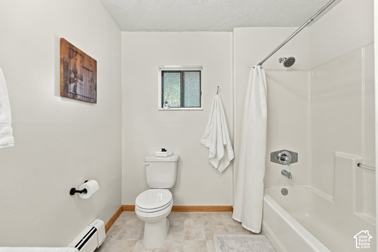
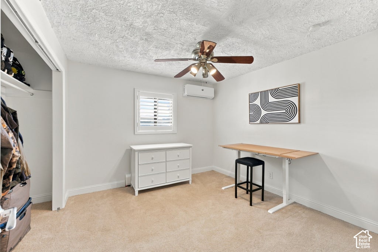
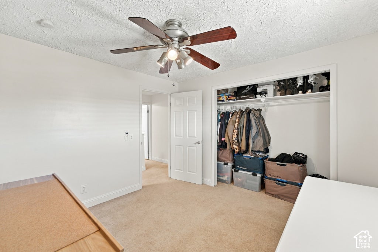
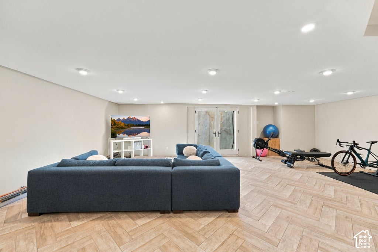
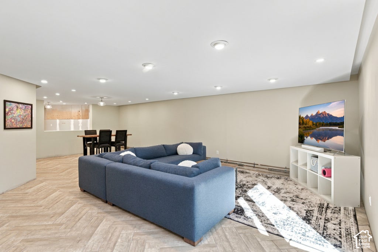
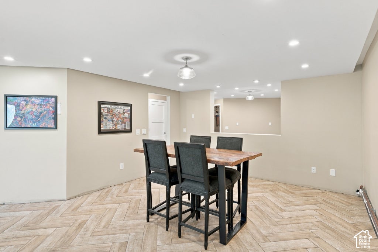
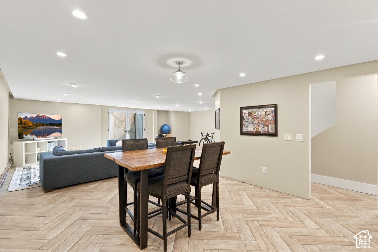
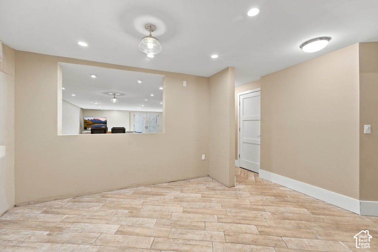
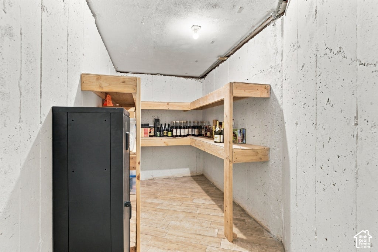
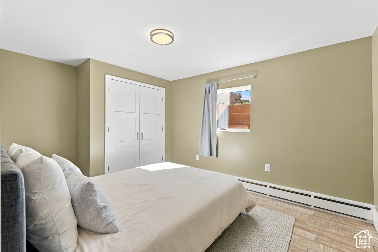
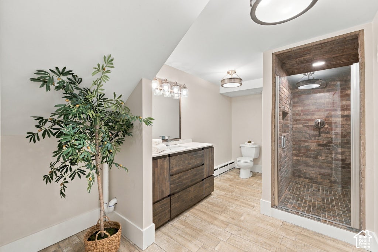
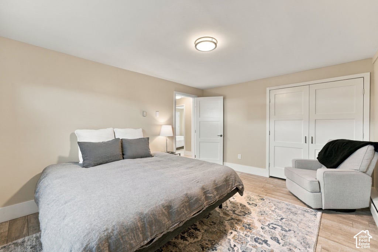
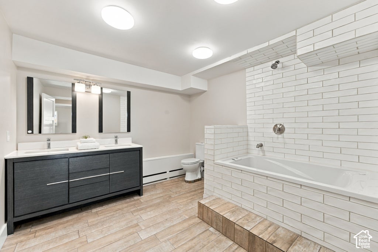
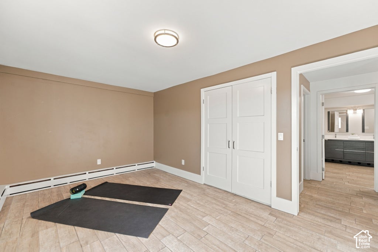
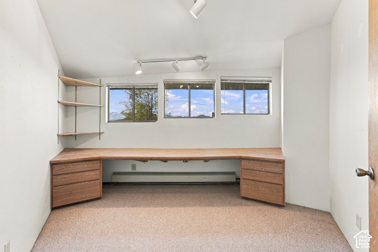
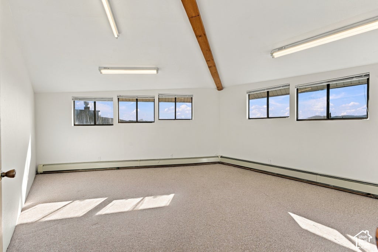
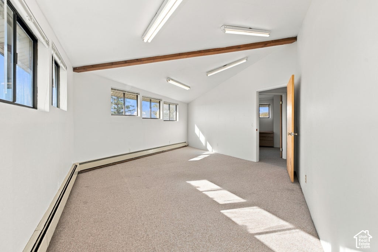
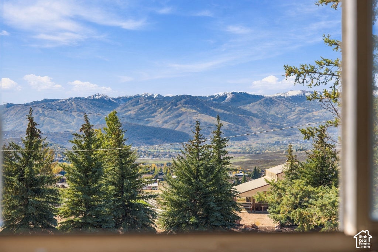
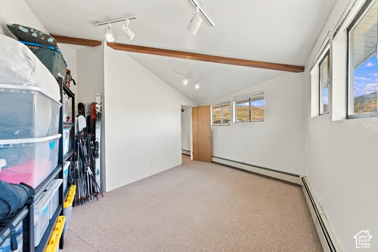
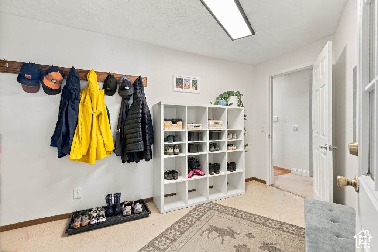
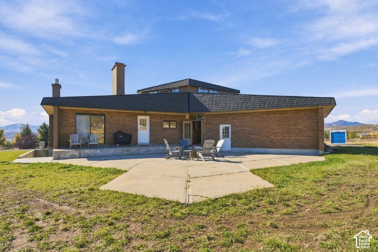
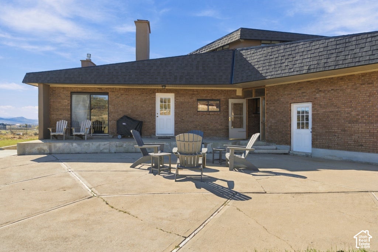
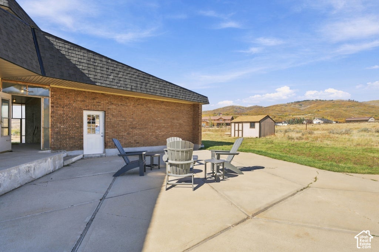
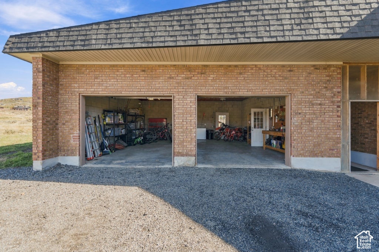
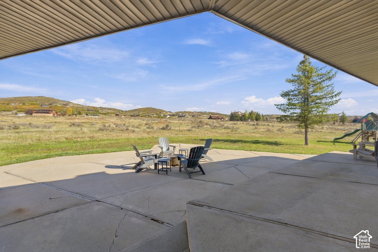
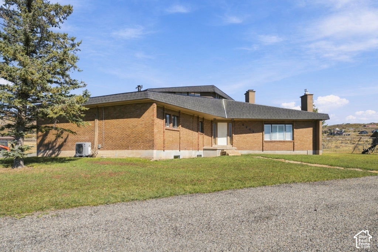
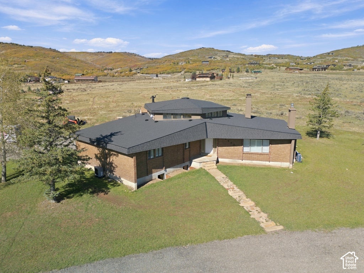
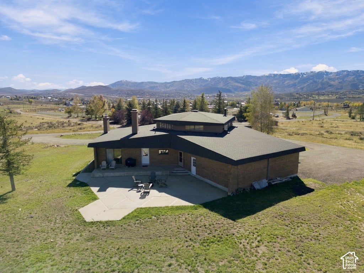
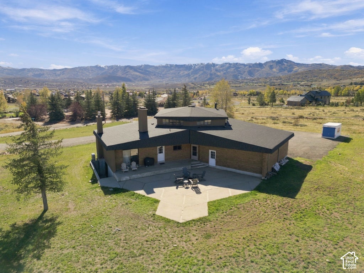
~5 Acres of Equestrian Property with Mountain Resort Views, Expansive Living Area & Opportunity Enjoy incredible Park City Ridgeline views from this spacious Silver Creek Estates equestrian property, set on 4.62 acres with room and zoning for accessory structures. This large and versatile floor plan provides main level living with hyper functional lower level and bonus upper level to help maximize for life, entertaining, storage, and potential expansion. The main level features an eat-in kitchen with island seating, double ovens, and a freestanding double-sided wood-burning fireplace shared with the semi-formal dining room. The living room connects the dining and entry areas and includes a stone fireplace. The primary suite with ensuite bath, two additional bedrooms, full bathroom, laundry room, and mudroom round out the main floor. Just off the mudroom is a spacious breezeway and oversized two-car garage. Brick construction keeps maintenance costs low and well oriented windows draw in abundant natural light. Upstairs, a loft, office, and two bonus rooms offer flexible space for work, hobbies, fitness, play, or storage. The spacious, walk-out lower level adds a second family room, three bedrooms, two bathrooms, ample storage options, and plumbing in place for a potential additional kitchen or wet bar. The appealing outdoor space is impressive with expansive usable acreage, a backyard patio, a pump-out station for an RV, and a custom dirt bike track--a rare feature inside the Park City School District. There's plenty of room to enjoy the outdoors, store additional toys, or explore accessory building possibilities. With six bedrooms, four bathrooms, generous living areas across three levels, and view corridors in every direction, this property offers a rare combination of space, recreation, and vistas in Silver Creek. Architectural floor plans and elevations are available for a proposed remodel, providing inspiration for those looking to make this exceptional property their own over time.
Property Type(s):
Single Family
|
Last Updated
|
10/20/2026
|
Tract
|
SILVER CREEK ESTATES
|
|
Year Built
|
1978
|
Community
|
Park City; Kimball Jct; Smt Pk
|
|
Garage Spaces
|
2.0
|
County
|
Summit
|
SCHOOLS
| Elementary School |
Trailside |
| Jr. High School |
Treasure Mt |
| High School |
Park City |
Additional Details
| AIR |
None |
| APPLIANCES |
Disposal, Double Oven, Microwave, Oven, Range, Range Hood, Refrigerator, Water Softener Owned |
| AREA |
Park City; Kimball Jct; Smt Pk |
| BASEMENT |
Full, Yes |
| CONSTRUCTION |
Brick, Stucco |
| FIREPLACE |
Yes |
| GARAGE |
Yes |
| HEAT |
Hot Water |
| INTERIOR |
In-Law Floorplan, Walk-In Closet(s) |
| LOT |
4.62 acre(s) |
| LOT DIMENSIONS |
0.0x0.0x0.0 |
| PARKING |
Attached, Garage |
| SEWER |
Septic Tank |
| STORIES |
3 |
| SUBDIVISION |
SILVER CREEK ESTATES |
| TAXES |
3538 |
| UTILITIES |
Natural Gas Available, Natural Gas Connected, Electricity Connected, Sewer Connected, Water Connected |
| VIEW |
Yes |
| VIEW DESCRIPTION |
Mountain(s), Valley |
| WATER |
Private, Well |
| ZONING |
RES |
Location
Listed with KW Park City Keller Williams Real Estate
The multiple listing information is provided by UtahRealEstate.com from a copyrighted compilation of listings. The compilation of listings and each individual listing are © 2026 UtahRealEstate.com, All Rights Reserved. The information provided is for consumers' personal, non-commercial use and may not be used for any purpose other than to identify prospective properties consumers may be interested in purchasing. Information deemed reliable but not guaranteed accurate. Buyer to verify all information.
This IDX solution is (c) Diverse Solutions 2026.
 Request More Info
 Schedule a Showing
 Share
 Print




























 Twitter
 Facebook
 Email