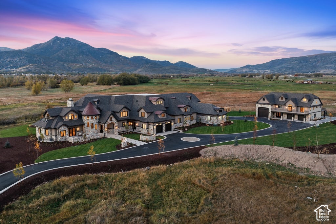
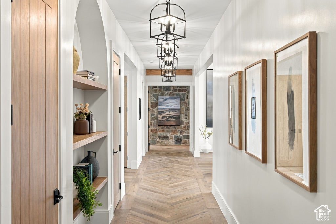
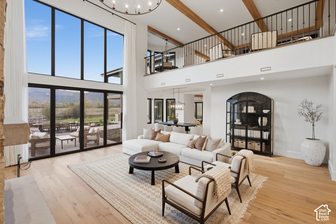
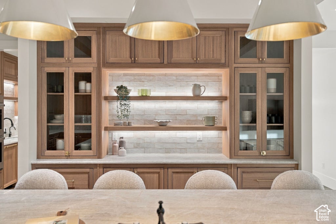
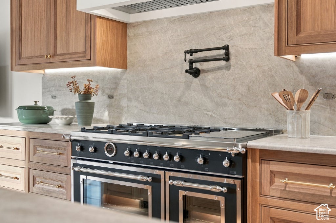
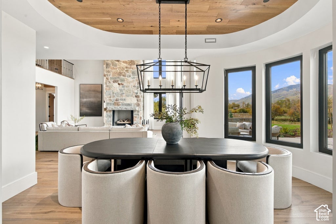
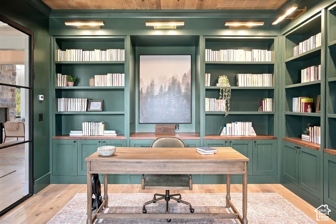
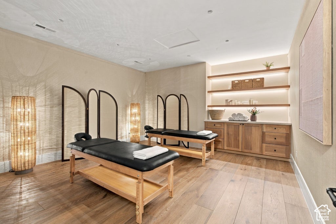
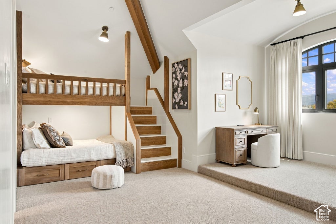
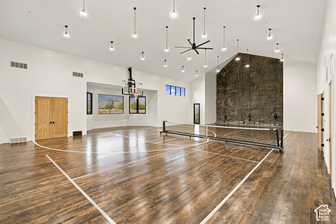
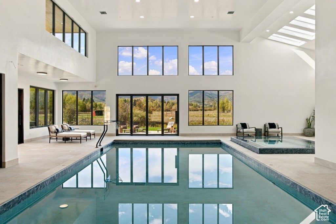
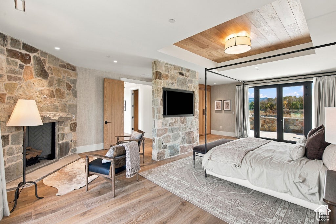
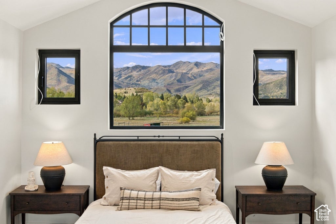
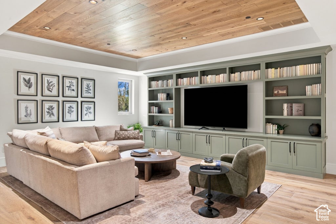
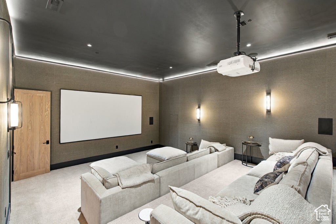
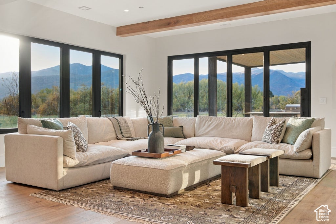
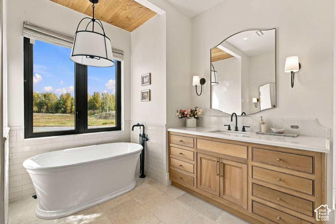
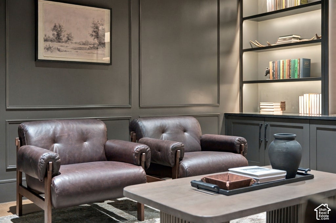
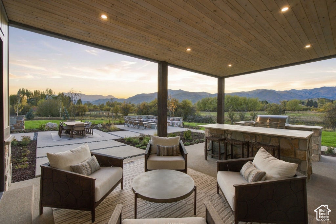
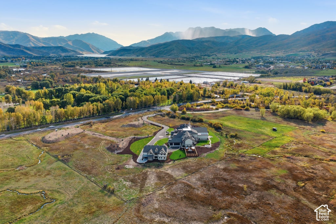
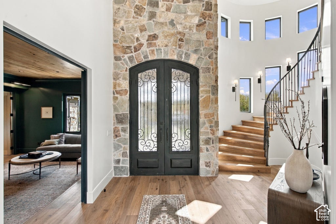
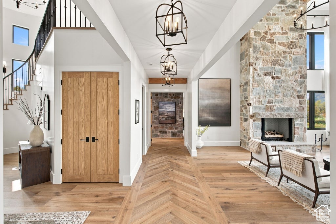
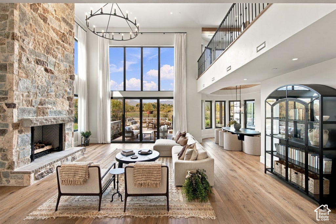
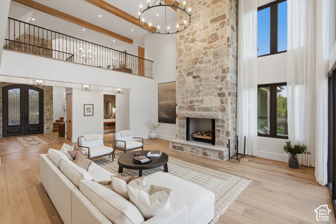
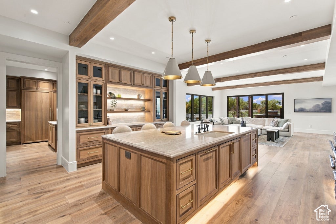
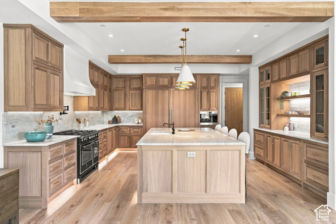
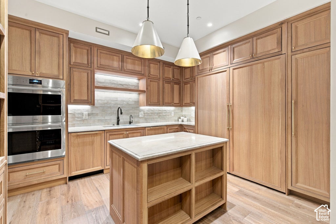
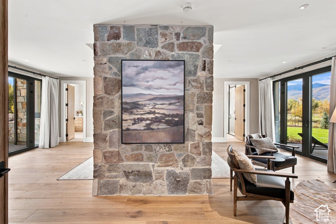
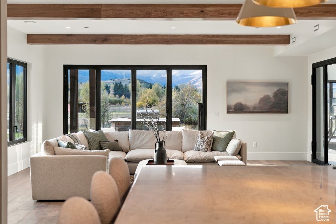
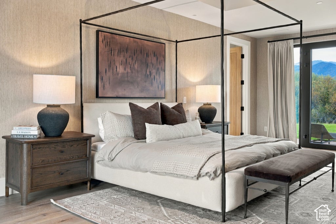
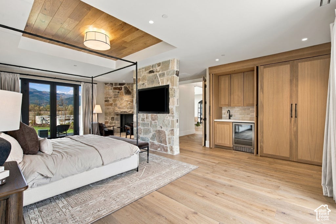
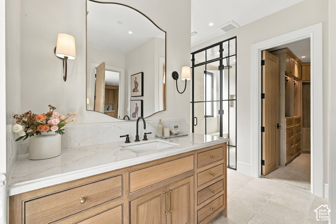
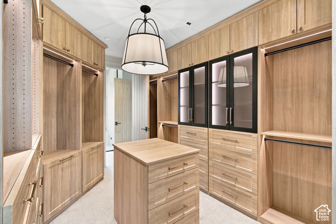
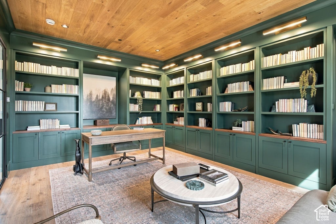
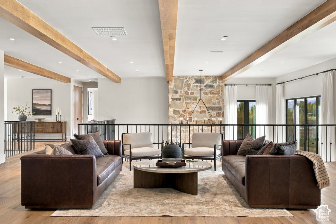
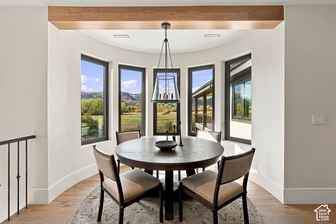
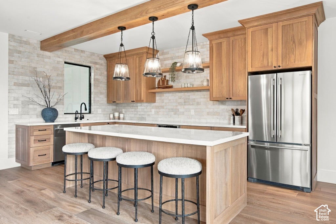
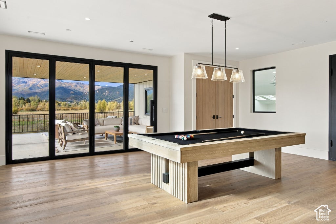
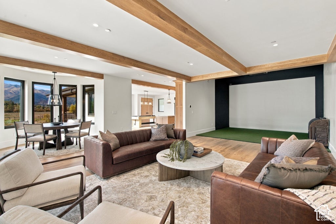
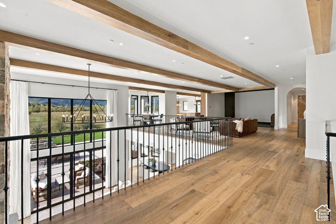
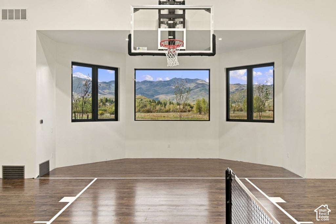
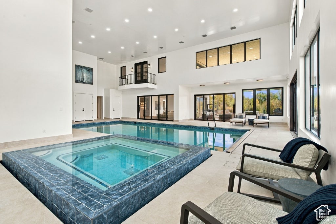
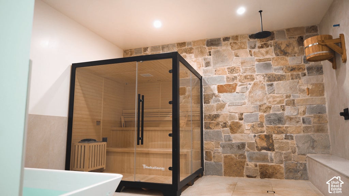
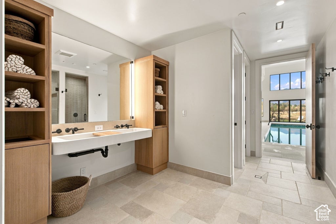
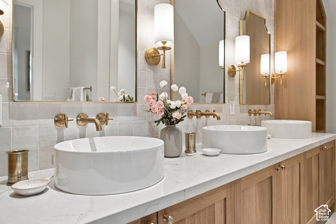
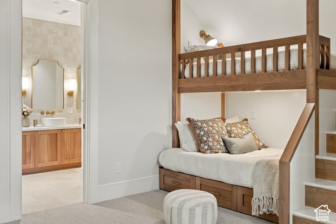
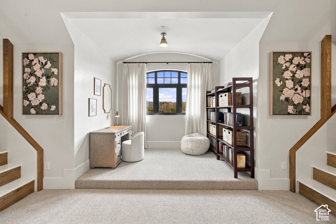
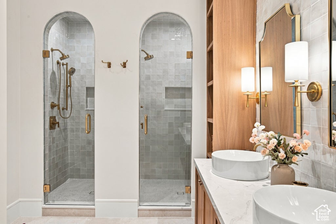
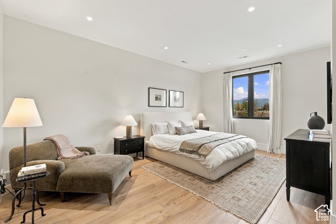
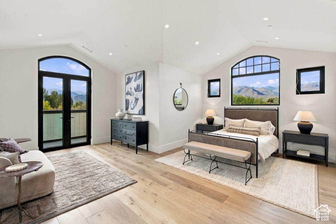
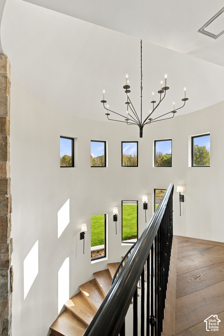
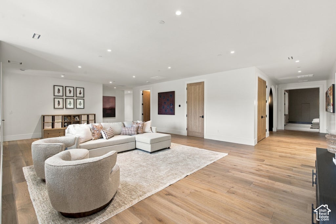
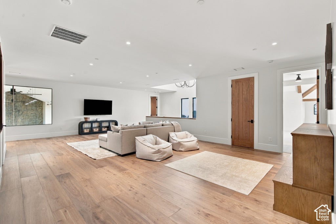
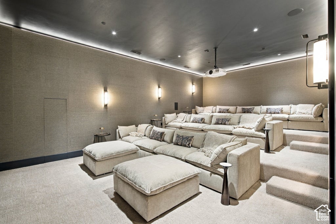
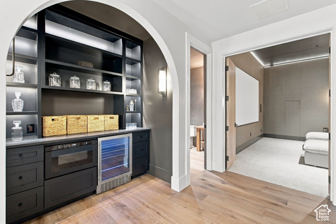
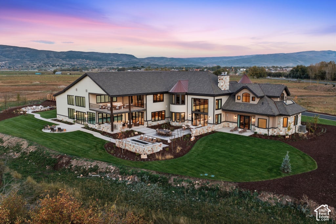
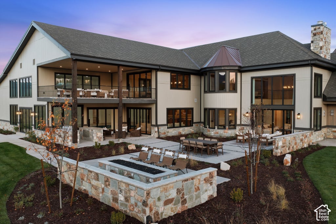
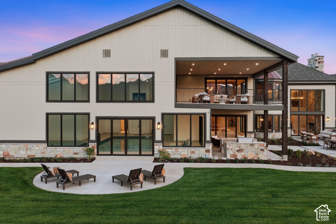
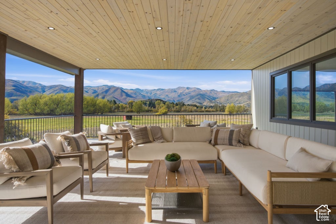
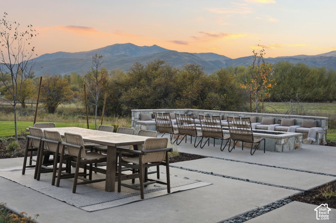
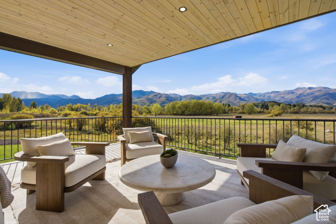
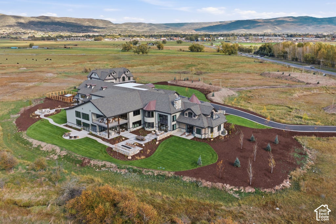
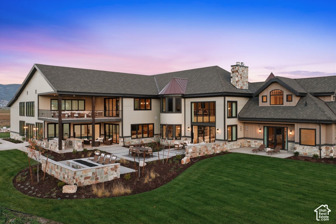
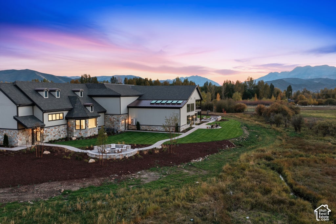
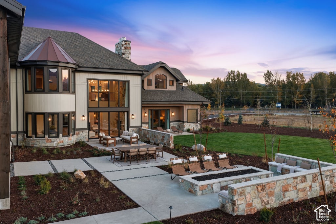
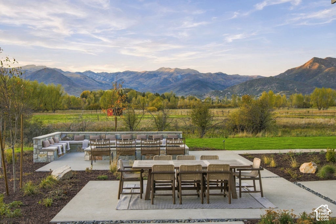
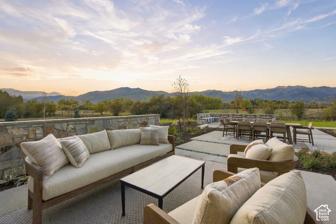
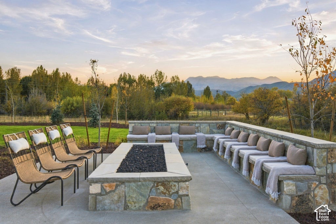
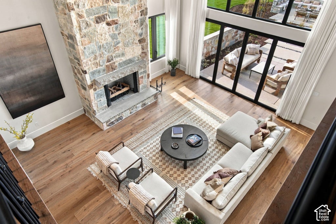
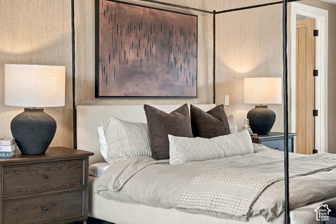
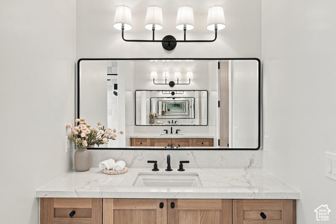
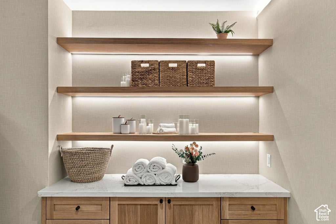
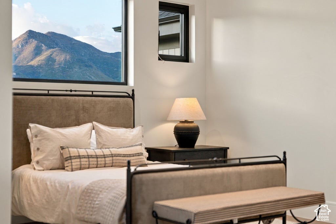
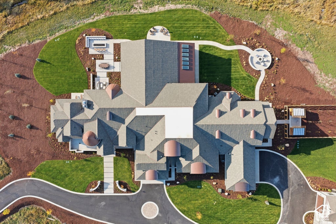
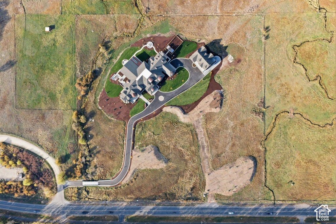
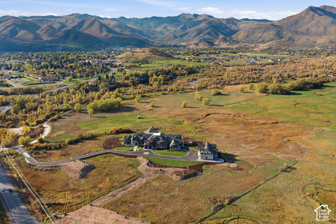
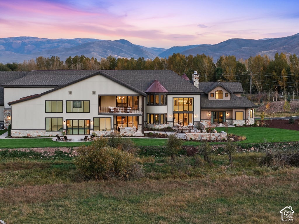
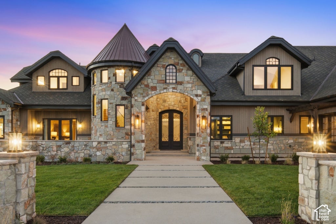
Set on 10 private acres in the Heber's coveted North Fields, just 700 feet from the Blue Ribbon waters of the Provo River, this newly completed 24,000-square-foot estate offers an extraordinary blend of luxury, recreation, and privacy. Surrounded by protected open space, wetlands, and panoramic mountain views, the estate offers a rare combination of scale, privacy, recreation, and a remarkable collection of amenities in one of the Heber Valley's most distinctive and protected settings. Soaring ceilings, dramatic stonework, custom millwork, and expansive walls of glass define the home's grand gathering spaces. Thoughtfully designed and furnished by Hannah Bell Design and crafted by Capozzoli Construction, the residence reflects an exceptional commitment to quality and detail throughout. Designed for both everyday living and grand-scale entertaining, the home features a spectacular indoor pool and wellness complex, private theater, sports court, golf simulator, fitness center, and multiple indoor and outdoor spaces designed for gathering and recreation. Complementing the main residence is a substantial detached guest house offering two independent living quarters, extensive garage space, and RV storage. Outdoor amenities include an orchard, greenhouses, fire features, an outdoor kitchen, and beautifully landscaped grounds. Just minutes from Deer Valley, Park City, championship golf, private aviation, reservoirs, trails, and year-round recreation, this exceptional estate is ideally positioned to enjoy the very best of the Wasatch Back. Offered furnished, presenting a rare turnkey opportunity in the Heber Valley. Additional video, photos, floor plans, and property information available at 106LegacyWay.com
Property Type(s):
Single Family
|
Last Updated
|
11/3/2026
|
Year Built
|
2026
|
|
Community
|
Charleston; Heber
|
Garage Spaces
|
8.0
|
|
County
|
Wasatch
|
SCHOOLS
| Elementary School |
Heber Valley |
| Jr. High School |
Rocky Mountain |
Additional Details
| AIR |
Ceiling Fan(s), None |
| AIR CONDITIONING |
Yes |
| APPLIANCES |
Disposal, Double Oven, Dryer, Gas Oven, Microwave, Oven, Range, Range Hood, Refrigerator, Washer, Water Softener Owned |
| AREA |
Charleston; Heber |
| BASEMENT |
None |
| CONSTRUCTION |
Cement Siding, Stone |
| EXTERIOR |
Balcony, Gas Grill, Lighting |
| FIREPLACE |
Yes |
| GARAGE |
Yes |
| HEAT |
Central, Forced Air, Hot Water, Natural Gas, Radiant, Radiant Floor |
| INTERIOR |
Granite Counters, In-Law Floorplan, Master Downstairs, Vaulted Ceiling(s), Walk-In Closet(s), Wet Bar |
| LOT |
9.94 acre(s) |
| LOT DIMENSIONS |
0.0x0.0x0.0 |
| PARKING |
Covered, Attached, RV Access/Parking, Garage |
| POOL |
Yes |
| POOL DESCRIPTION |
Gunite, Heated, In Ground, Indoor, Pool Cover, Pool/Spa Combo, Private |
| SEWER |
Septic Tank |
| STORIES |
2 |
| STYLE |
Stories: 2 |
| TAXES |
36058 |
| UTILITIES |
Natural Gas Available, Natural Gas Connected, Electricity Connected, Water Connected |
| VIEW |
Yes |
| VIEW DESCRIPTION |
Mountain(s) |
| WATER |
Private, Well |
| ZONING |
A-20 |
Location
Listed with Broadbent Realty
The multiple listing information is provided by UtahRealEstate.com from a copyrighted compilation of listings. The compilation of listings and each individual listing are © 2026 UtahRealEstate.com, All Rights Reserved. The information provided is for consumers' personal, non-commercial use and may not be used for any purpose other than to identify prospective properties consumers may be interested in purchasing. Information deemed reliable but not guaranteed accurate. Buyer to verify all information.
This IDX solution is (c) Diverse Solutions 2026.
 Request More Info
 Schedule a Showing
 Share
 Print


 Twitter
 Facebook
 Email