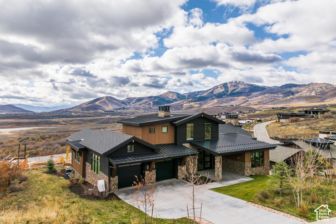
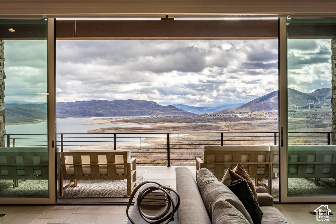
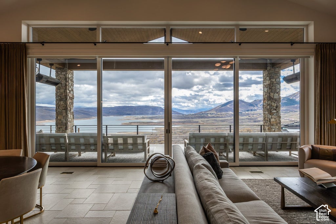
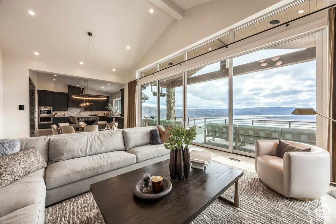
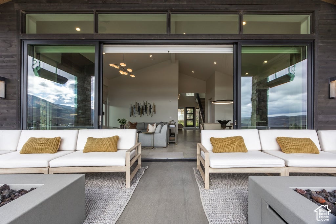
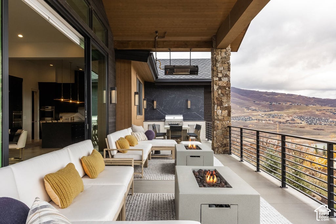
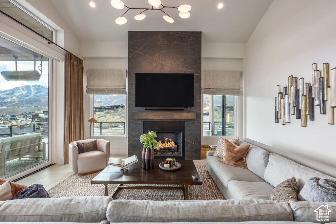
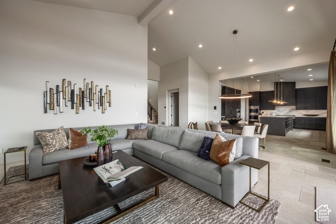
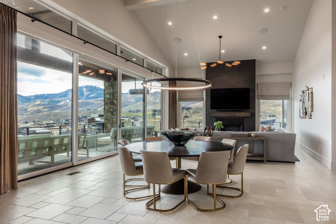
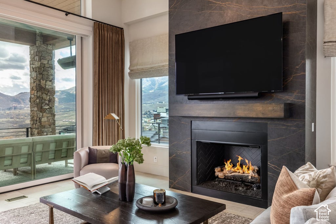
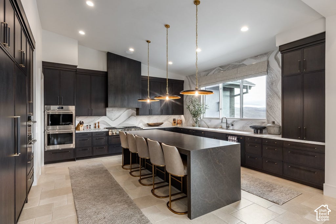
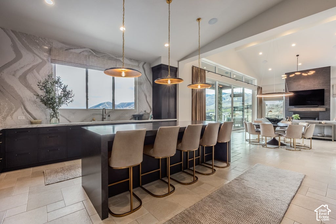
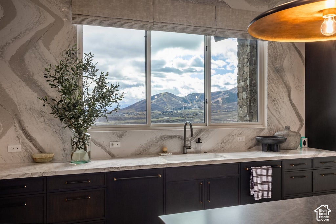
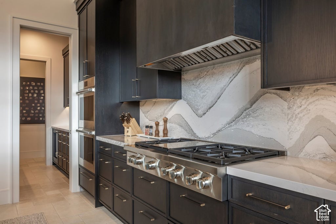
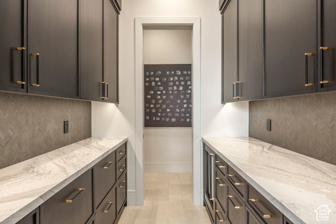
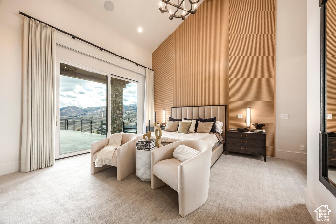
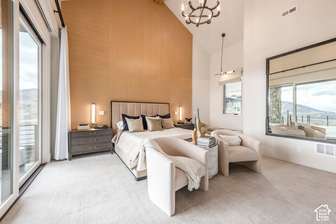
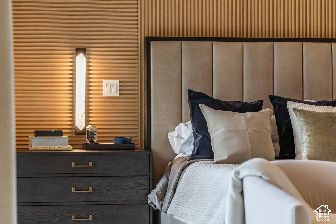
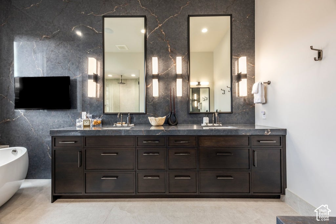
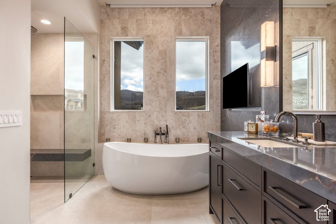
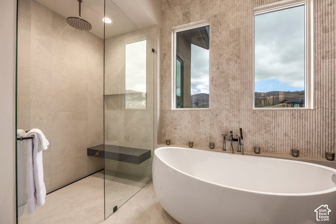
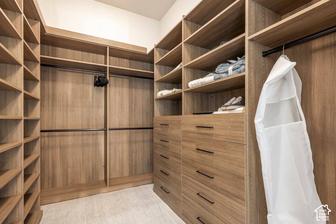
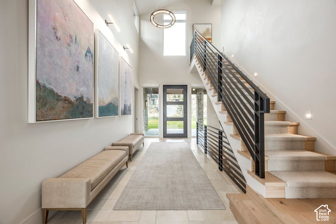
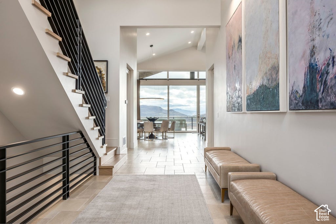
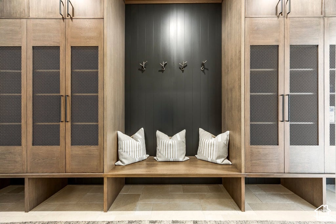
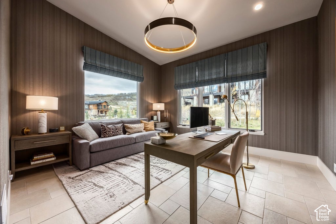
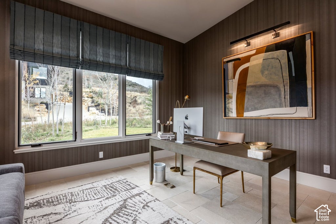
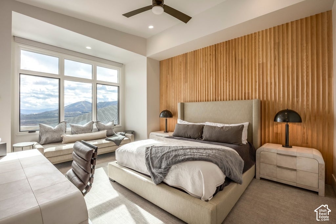
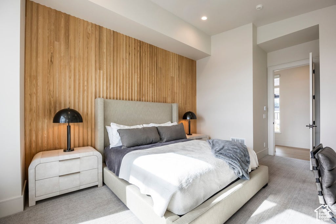
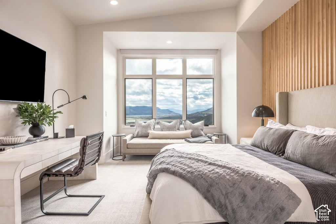
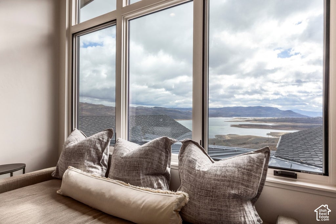
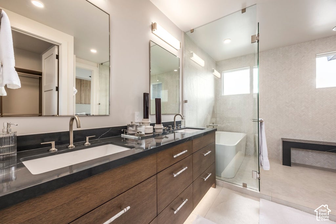
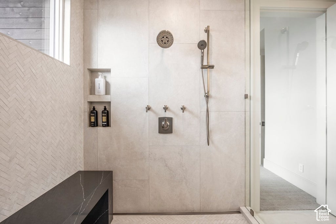
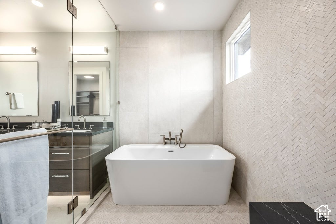
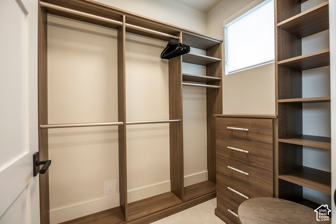
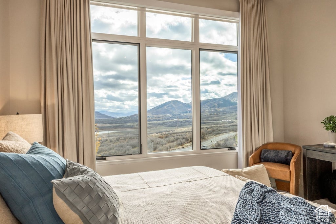
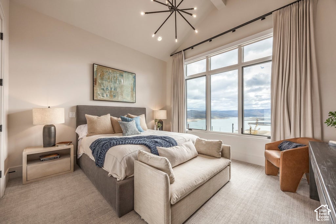
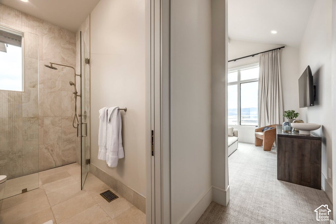
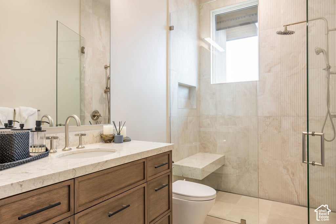
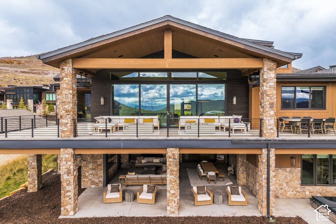
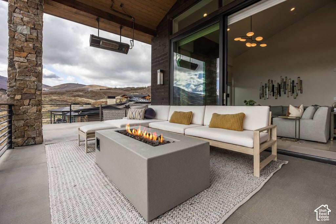
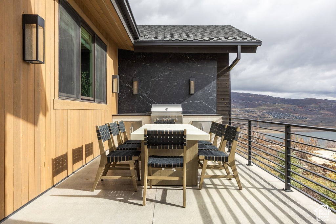
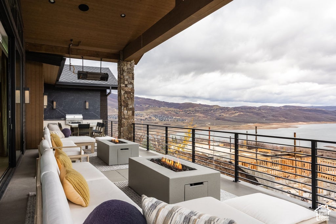
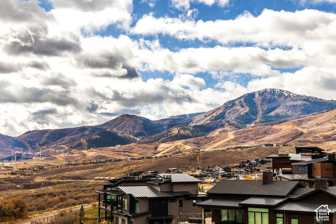
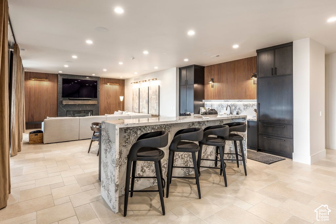
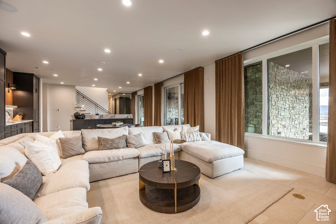
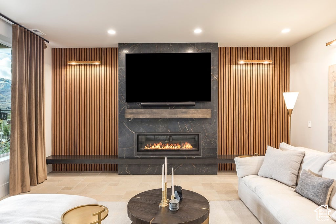
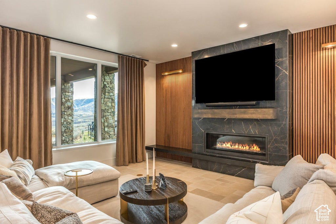
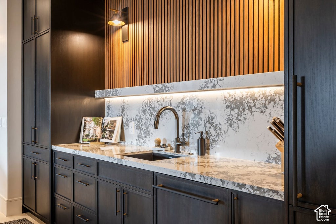
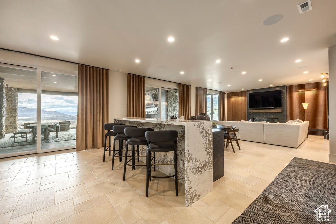
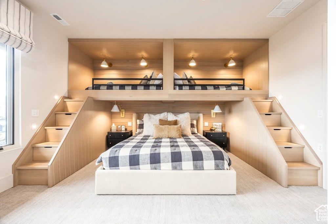
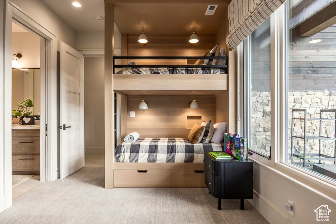
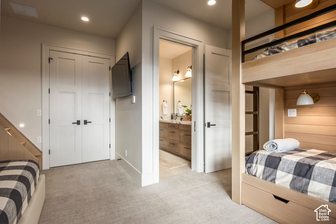
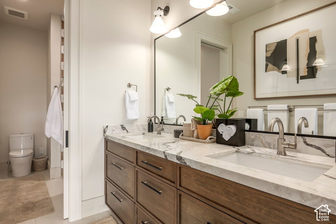
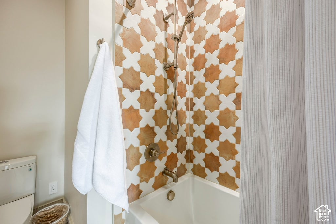
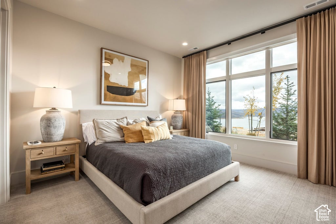
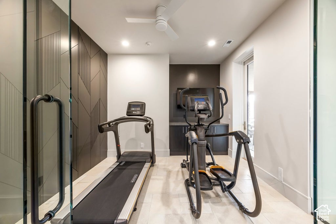
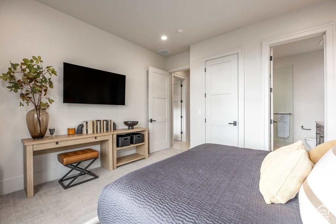
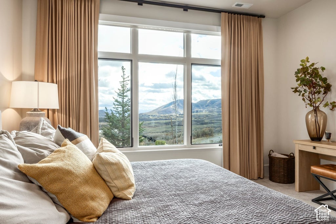
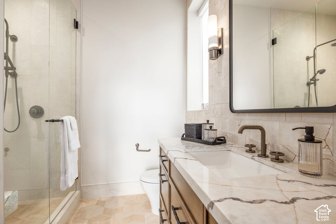
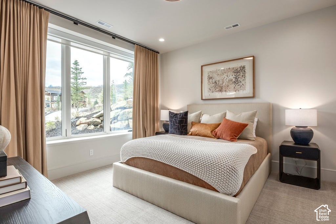
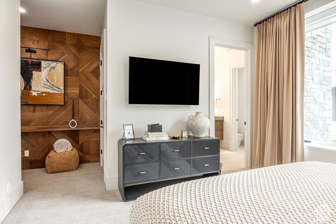
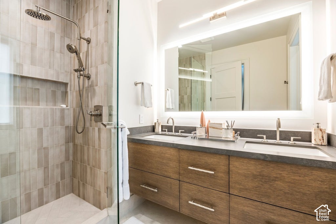
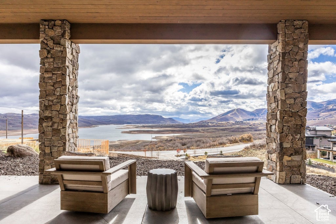
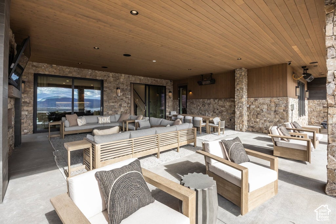
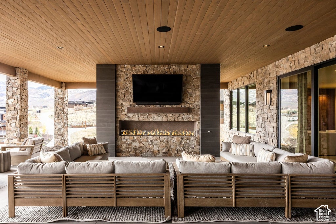
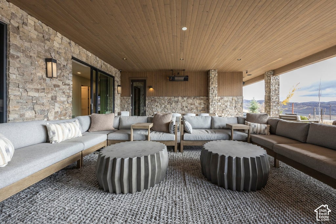
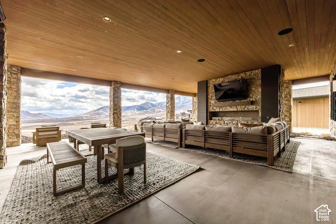
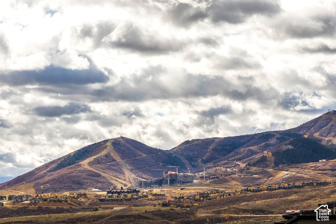
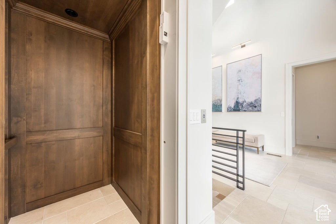
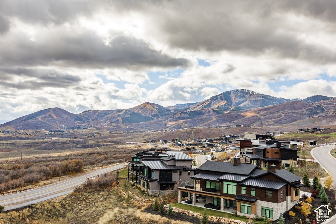
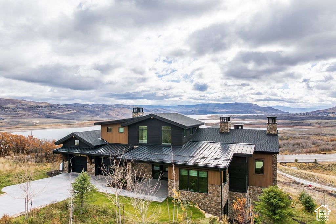
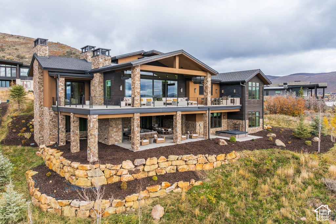
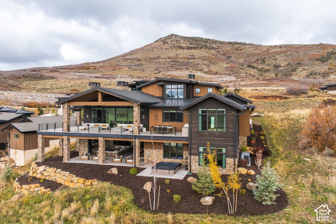
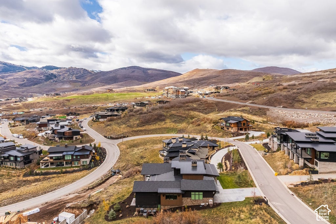
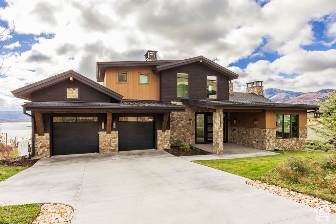
Welcome to 12022 Gemini Way, where breathtaking, unobstructed panoramic views of Jordanelle Reservoir, Deer Valley Resort's ski slopes, and the new East Village create an extraordinary mountain setting. Thoughtfully designed for elegant living and effortless entertaining, this exceptional residence combines sophisticated interiors with over 1,000 square feet of outdoor living space. This home is a perfect single-level living for a small group, with plenty of space for larger gatherings, offering 6 bedrooms with en-suites and a main-floor office that could be used as a 7th en-suite The open-concept main level features a gourmet kitchen appointed with Sub-Zero and Wolf appliances, a spacious great room, and seamless access to an expansive heated deck complete with two fire pits-the perfect setting to take in the remarkable lake and mountain views. The main floor, offering a luxurious main-level primary suite, features an oversized walk-in closet plus an additional bedroom suite and office, all with views of Jordanelle and the East Village. Upstairs, a private ensuite retreat features a beautifully designed wet-room-style shower and walk-in closet. The lower terrace level is an entertainer's dream, featuring a generous family room, wet bar, and dedicated exercise room. Step outside to the covered patio, an ideal space for watching the big game, hosting friends, or simply relaxing while enjoying the spectacular surroundings. Thoughtful conveniences include zero-step entry from both the front entrance and garage, and an elevator connecting all three levels. SkyRidge residents enjoy an exceptional collection of amenities, including a clubhouse with pools, fitness studio, mini golf course, equestrian center, bar, caf, a new hotel and on-demand shuttle service to the Deer Valley gondola. Just minutes away, Deer Valley East Village brings world-class skiing, dining, shopping, and year-round recreation to your doorstep.
Property Type(s):
Single Family
|
Last Updated
|
11/4/2026
|
Tract
|
SKYRIDGE SUBDIVISION
|
|
Year Built
|
2024
|
Community
|
Charleston; Heber
|
|
Garage Spaces
|
3.0
|
County
|
Wasatch
|
SCHOOLS
| Elementary School |
J R Smith |
| Jr. High School |
Rocky Mountain |
| High School |
Wasatch |
Additional Details
| AIR |
Ceiling Fan(s), Central Air |
| AIR CONDITIONING |
Yes |
| APPLIANCES |
Disposal, Double Oven, Dryer, Gas Range, Microwave, Oven, Range, Range Hood, Refrigerator, Washer, Water Softener Owned |
| AREA |
Charleston; Heber |
| BASEMENT |
Full, Walk-Out Access, Yes |
| CONSTRUCTION |
Other, Stone |
| EXTERIOR |
Gas Grill, Lighting |
| FIREPLACE |
Yes |
| GARAGE |
Yes |
| HEAT |
Central, Forced Air, Natural Gas, Radiant Floor |
| HOA DUES |
820|Quarterly |
| INTERIOR |
Elevator, Master Downstairs, Vaulted Ceiling(s), Walk-In Closet(s), Wet Bar |
| LOT |
0.31 acre(s) |
| LOT DESCRIPTION |
Cul-de-Sac |
| LOT DIMENSIONS |
0.0x0.0x0.0 |
| PARKING |
Attached, Garage |
| SEWER |
Public Sewer |
| STORIES |
3 |
| STYLE |
Stories: 2 |
| SUBDIVISION |
SKYRIDGE SUBDIVISION |
| TAXES |
50015 |
| UTILITIES |
Natural Gas Available, Natural Gas Connected, Electricity Connected, Sewer Connected, Water Connected |
| VIEW |
Yes |
| VIEW DESCRIPTION |
Lake, Mountain(s), Water |
Location
Listed with Summit Sotheby's International Realty
The multiple listing information is provided by UtahRealEstate.com from a copyrighted compilation of listings. The compilation of listings and each individual listing are © 2026 UtahRealEstate.com, All Rights Reserved. The information provided is for consumers' personal, non-commercial use and may not be used for any purpose other than to identify prospective properties consumers may be interested in purchasing. Information deemed reliable but not guaranteed accurate. Buyer to verify all information.
This IDX solution is (c) Diverse Solutions 2026.
 Request More Info
 Schedule a Showing
 Share
 Print


 Twitter
 Facebook
 Email