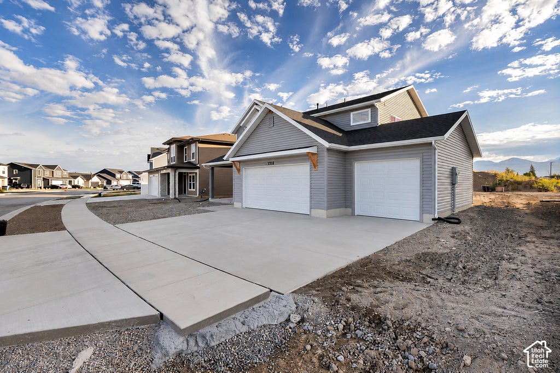
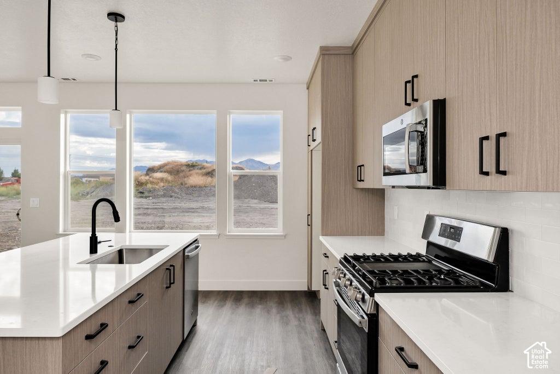
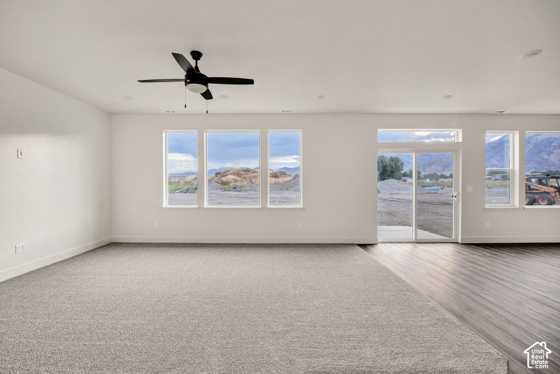
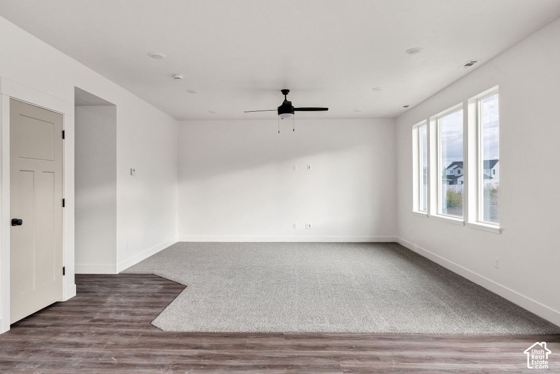
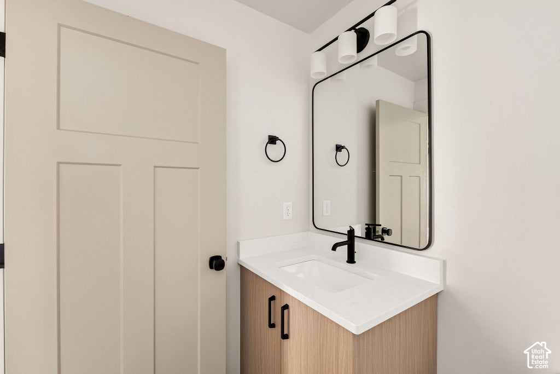
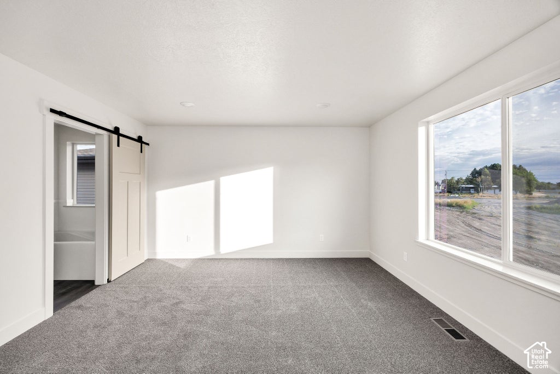
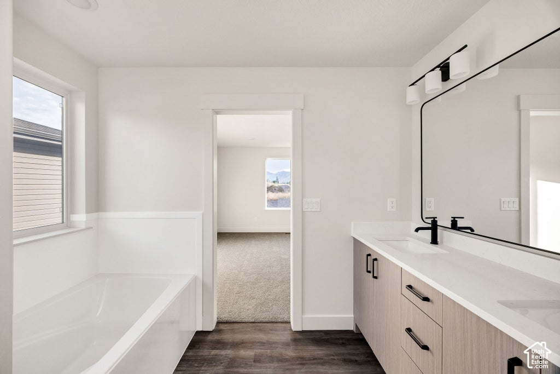
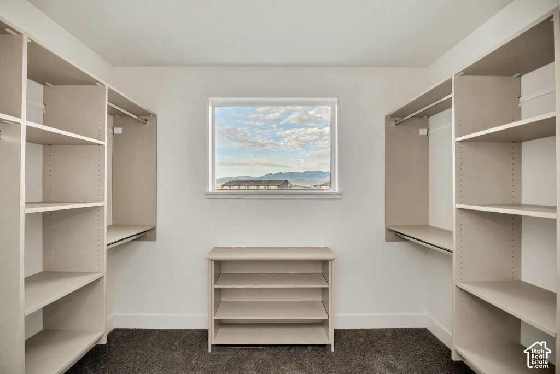
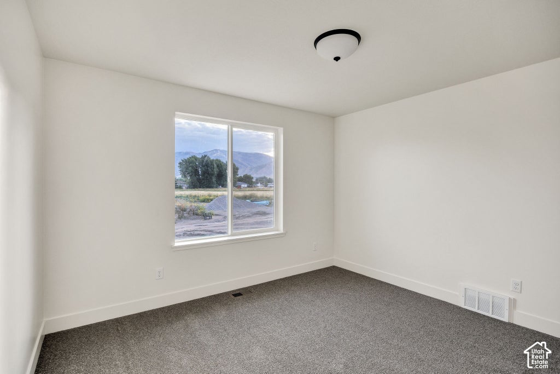
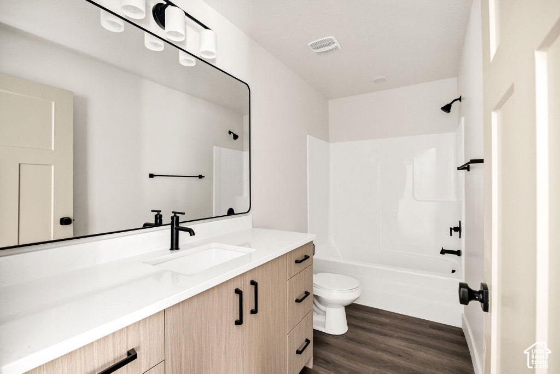
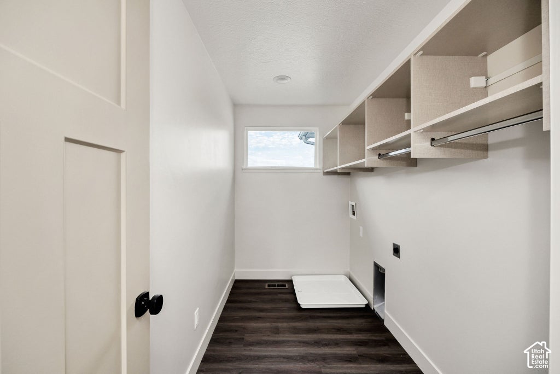
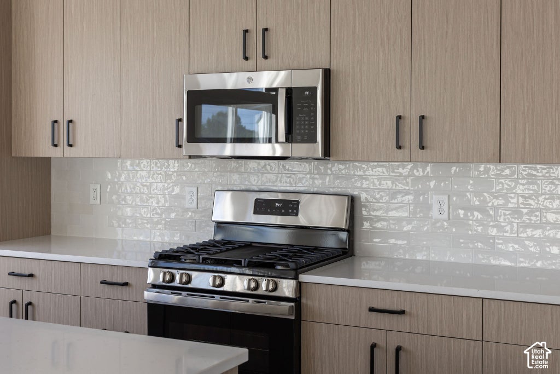
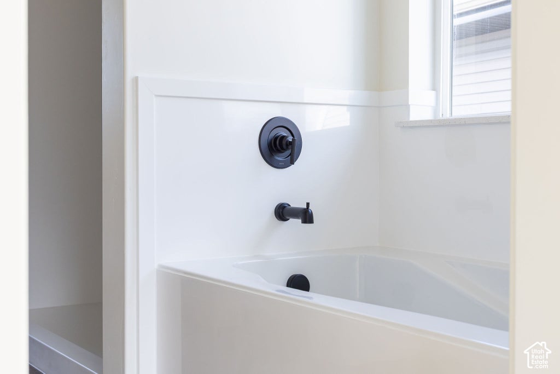
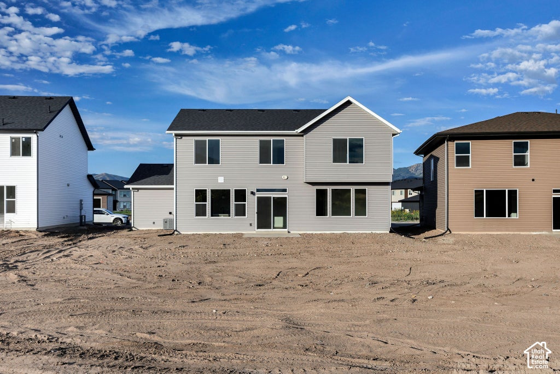
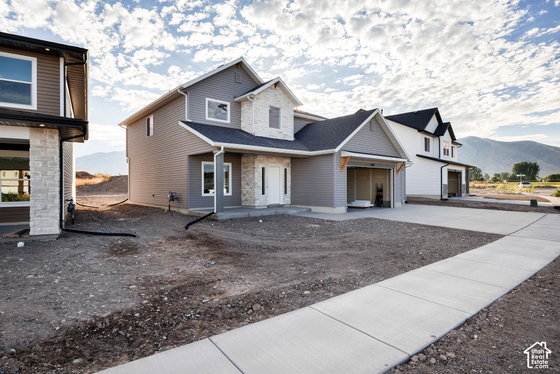
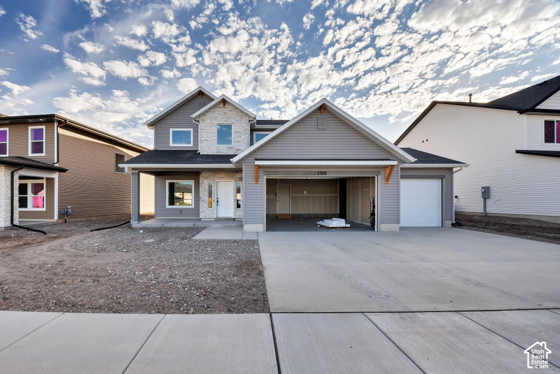
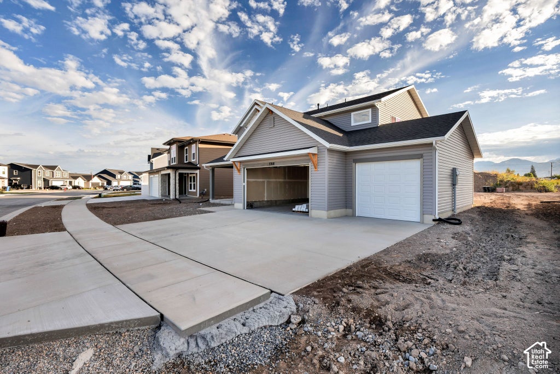
Beautiful New Craftsman Home in Nibley with $10,000 Towards Closing Costs with Preferred Lender! This home blends timeless style with modern function and comfort. The main level features a dedicated office, large foyer, mudroom and half bath, and ample storage under the stairs. You'll love the space this kitchen offers with full heigh cabinets, an XL island, and walk in pantry. Upstairs are 4 large bedrooms, 2 full bathrooms, and an impressive laundry room. The primary suite has a dual vanity, separate tub and shower, and a walk-in closet with custom organizers. The 3rd car garage offers store or space for hobbies. This home is steps away from Heritage Elementary and the new Maple View Middle School. Check it out and take advantage of our lending partners low-rate incentives! Call Isaac for more details, showings, and general inquiries. 1-year builder warranty provided.
Property Type(s):
Single Family
|
Last Updated
|
11/4/2026
|
Tract
|
NIBLEY MEADOWS
|
|
Year Built
|
2026
|
Community
|
Logan; Nibley; River Heights
|
|
Garage Spaces
|
3.0
|
County
|
Cache
|
SCHOOLS
| Elementary School |
Heritage |
| High School |
Ridgeline |
Additional Details
| AIR |
Ceiling Fan(s), Central Air |
| AIR CONDITIONING |
Yes |
| APPLIANCES |
Disposal, Gas Oven, Gas Range, Oven, Range |
| AREA |
Logan; Nibley; River Heights |
| CONSTRUCTION |
Asphalt, Cement Siding, Other, Stone |
| EXTERIOR |
Lighting |
| GARAGE |
Yes |
| HEAT |
Central, Natural Gas |
| HOA DUES |
34|Monthly |
| INTERIOR |
Walk-In Closet(s) |
| LOT |
6098 sq ft |
| LOT DIMENSIONS |
0.0x0.0x0.0 |
| PARKING |
Covered |
| STORIES |
2 |
| STYLE |
Stories: 2 |
| SUBDIVISION |
NIBLEY MEADOWS |
| TAXES |
1 |
| UTILITIES |
Natural Gas Available, Natural Gas Connected, Electricity Connected, Sewer Connected, Water Connected |
| VIEW |
Yes |
| VIEW DESCRIPTION |
Mountain(s) |
Location
Listed with Park Place Realty, LLC
The multiple listing information is provided by UtahRealEstate.com from a copyrighted compilation of listings. The compilation of listings and each individual listing are © 2026 UtahRealEstate.com, All Rights Reserved. The information provided is for consumers' personal, non-commercial use and may not be used for any purpose other than to identify prospective properties consumers may be interested in purchasing. Information deemed reliable but not guaranteed accurate. Buyer to verify all information.
This IDX solution is (c) Diverse Solutions 2026.
 Request More Info
 Schedule a Showing
 Share
 Print













 Twitter
 Facebook
 Email