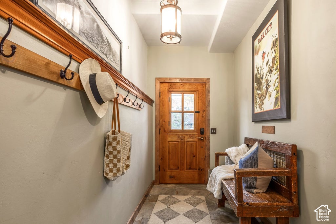
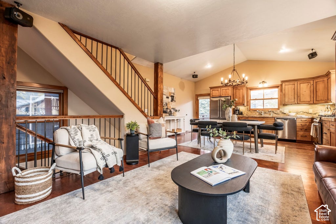
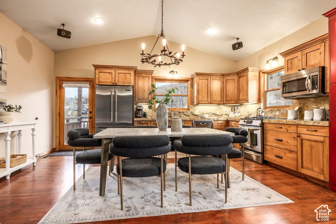
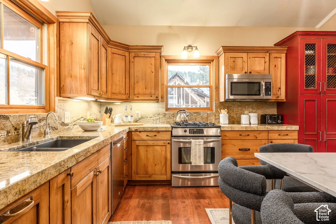
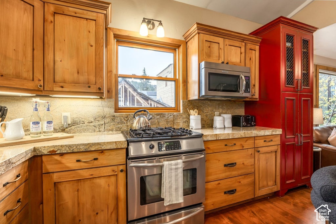
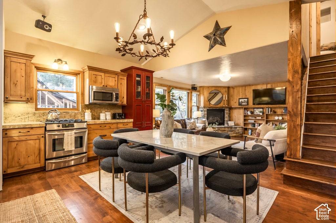
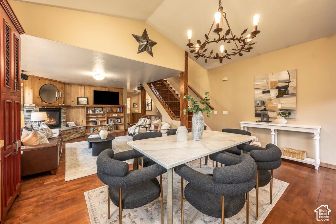
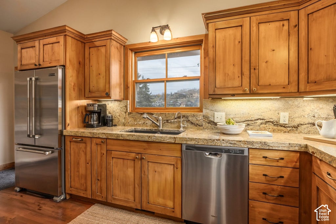
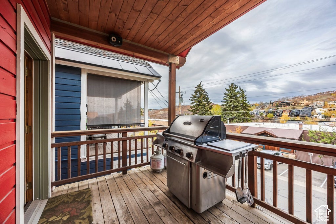
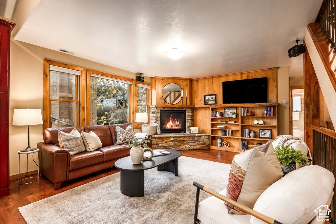
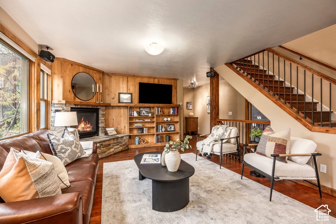
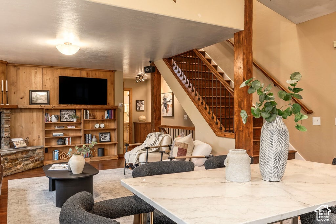
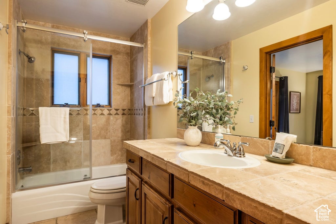
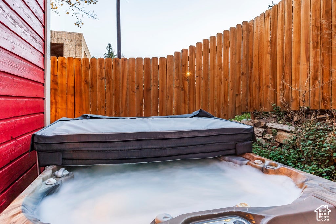
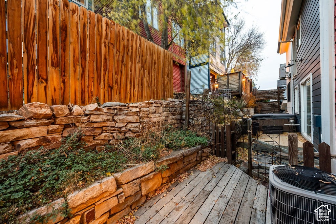
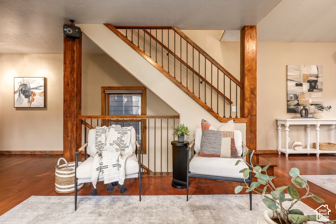
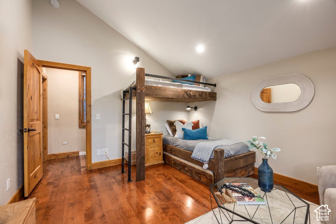
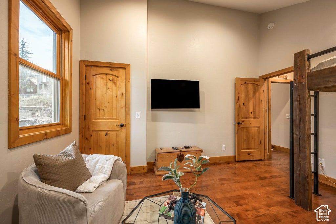
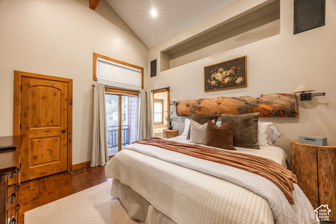
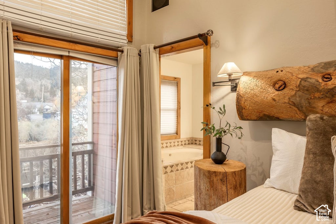
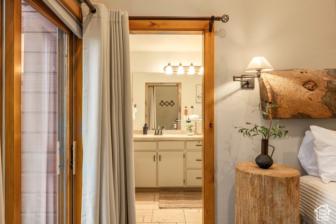
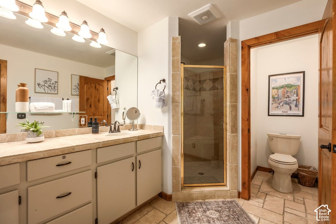
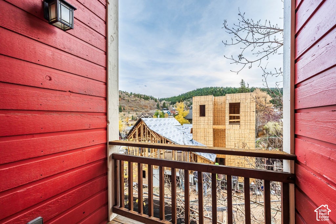
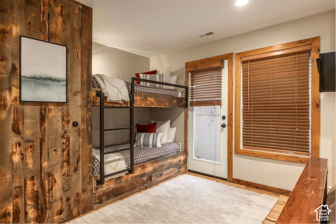
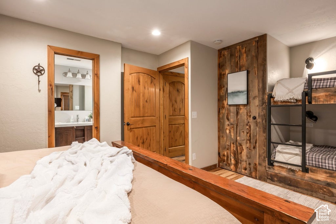
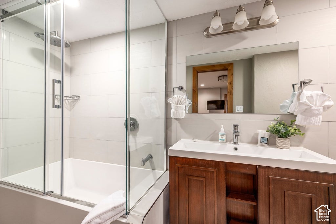
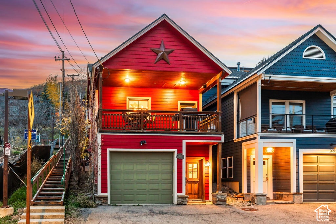
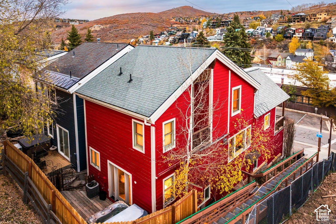
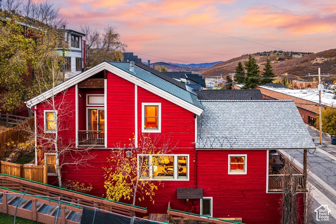
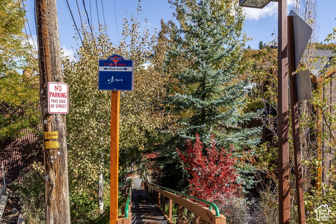
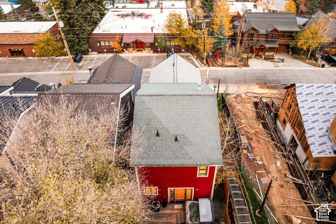
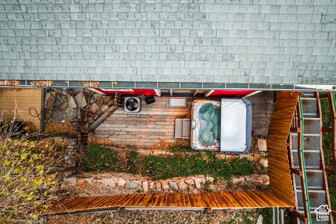
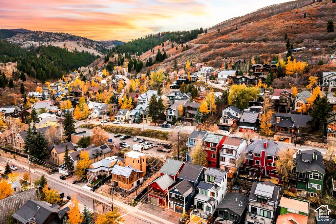
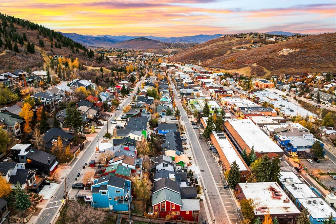
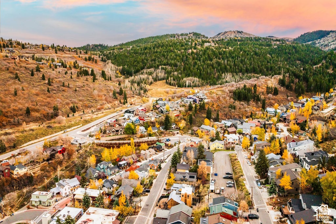
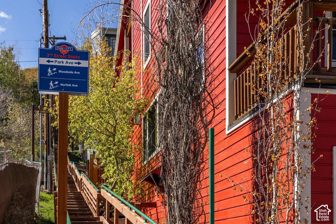
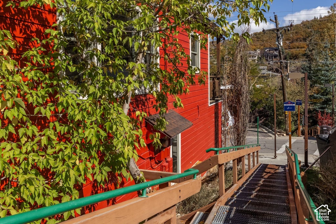
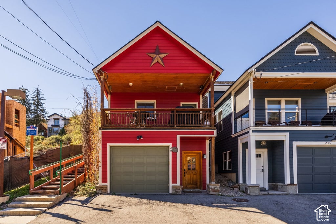
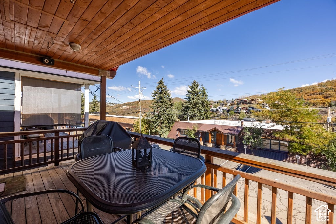
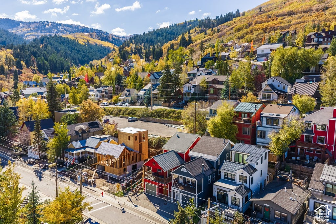
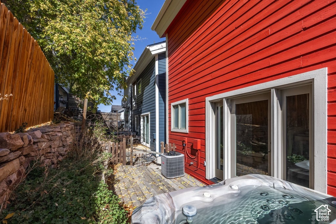
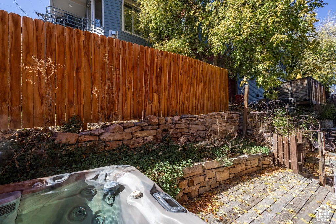
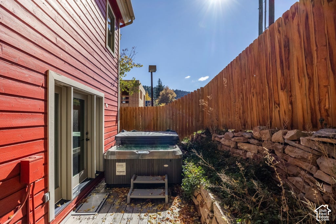
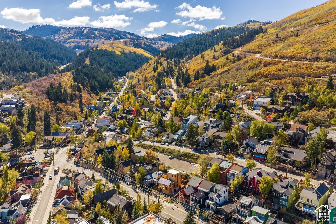
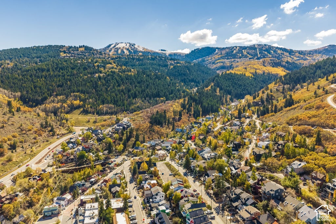
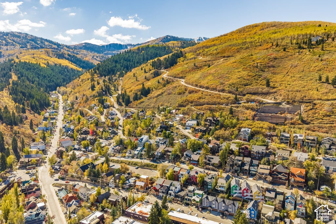
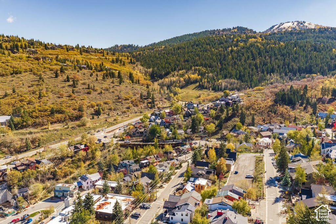
Superbly located in Old Town on Upper Park Avenue, adjacent the 2nd Street stairs. Stroll down to Main Street from this charming 5 bedroom, 4 bathroom home - minutes away - to enjoy shopping, dining and the various annual festivals and events hosted in Park City. Walk up to Upper Norfolk Avenue and the Quit 'N Time ski run for first tracks to Town Lift, or incredible hiking and mountain biking in the summer. Light, bright open floor plan featuring kitchen, living, dining on the main level, leading out to the covered front deck with mountain views to enjoy at any time of day, from morning coffee to cocktail hour. An additional balcony from the primary bedroom on the top level, serves to check ski conditions before going out on the slopes. The private hot tub on the back patio soothes after an avid sports day. Warm finishes throughout, complement the functionality of this lovely property. The entrance level features two bedrooms. Three of the five bedrooms include bunk beds to maximize sleeping space, accommodating up to 12 people, great for rental and/or multigenerational family gatherings, all comfortably finished for cosy nights! Offered fully furnished, with a one car garage, plus two additional off street parking spaces, a rarity in Old Town, complete the package. No HOA. Nightly rentals are allowed, making this a prime investment opportunity or primary residence choice.
Property Type(s):
Single Family
|
Last Updated
|
11/5/2026
|
Tract
|
PARK CITY
|
|
Year Built
|
1992
|
Community
|
Park City; Deer Valley
|
|
Garage Spaces
|
1.0
|
County
|
Summit
|
SCHOOLS
| Elementary School |
McPolin |
| Jr. High School |
Ecker Hill |
| High School |
Park City |
Additional Details
| AIR |
Ceiling Fan(s), Central Air |
| AIR CONDITIONING |
Yes |
| APPLIANCES |
Disposal, Dryer, Gas Oven, Gas Range, Microwave, Oven, Range, Refrigerator, Washer, Water Softener Owned |
| AREA |
Park City; Deer Valley |
| BASEMENT |
None, Walk-Out Access, Yes |
| CONSTRUCTION |
Frame |
| EXTERIOR |
Balcony, Gas Grill, Lighting |
| FIREPLACE |
Yes |
| GARAGE |
Yes |
| HEAT |
Central, Electric, Fireplace Insert, Forced Air, Natural Gas |
| INTERIOR |
Granite Counters, Vaulted Ceiling(s) |
| LOT |
1742 sq ft |
| LOT DIMENSIONS |
0.0x0.0x0.0 |
| PARKING |
Covered, Attached, Garage |
| SEWER |
Public Sewer |
| STORIES |
3 |
| STYLE |
Tri/Multi-Level |
| SUBDIVISION |
PARK CITY |
| TAXES |
14387 |
| UTILITIES |
Natural Gas Available, Natural Gas Connected, Electricity Connected, Sewer Connected, Water Connected |
| VIEW |
Yes |
| VIEW DESCRIPTION |
Mountain(s) |
Location
Listed with Summit Sotheby's International Realty
The multiple listing information is provided by UtahRealEstate.com from a copyrighted compilation of listings. The compilation of listings and each individual listing are © 2026 UtahRealEstate.com, All Rights Reserved. The information provided is for consumers' personal, non-commercial use and may not be used for any purpose other than to identify prospective properties consumers may be interested in purchasing. Information deemed reliable but not guaranteed accurate. Buyer to verify all information.
This IDX solution is (c) Diverse Solutions 2026.
 Request More Info
 Schedule a Showing
 Share
 Print

























 Twitter
 Facebook
 Email