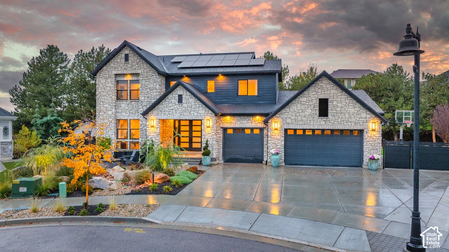
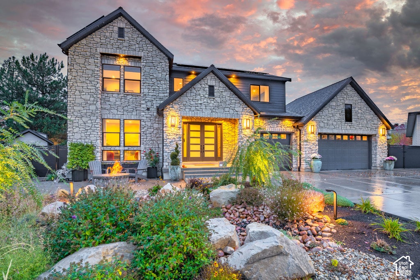
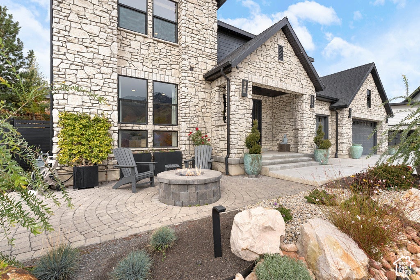
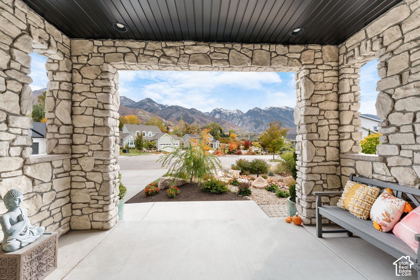
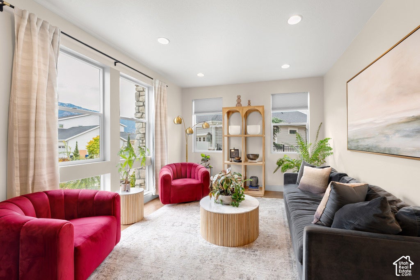
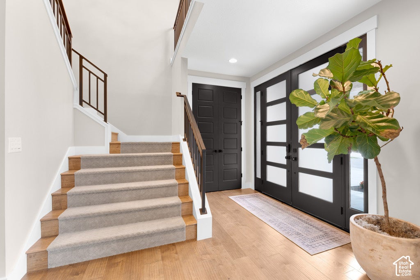
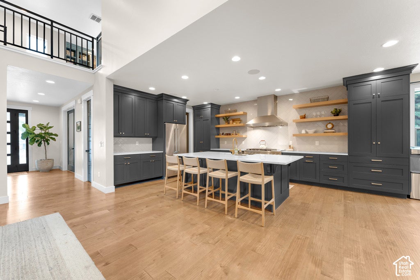
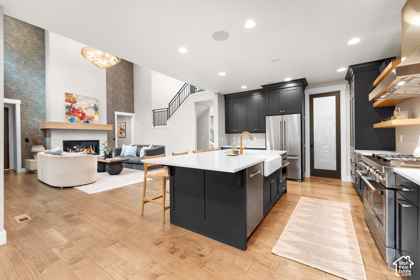
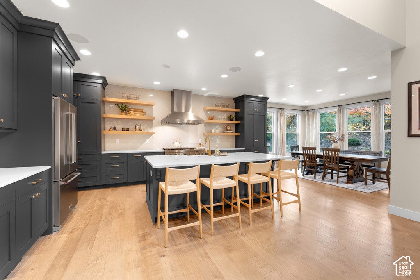
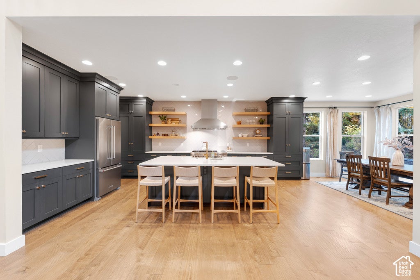
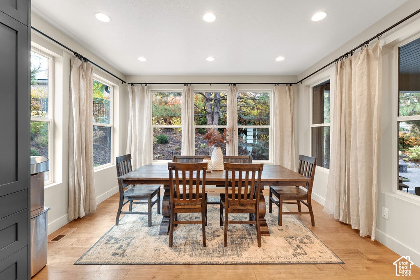
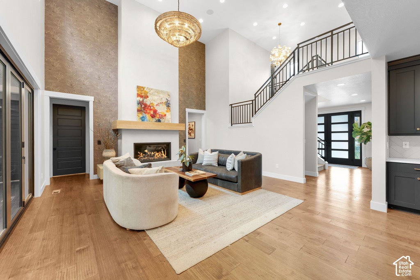
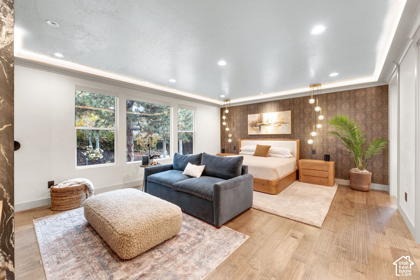
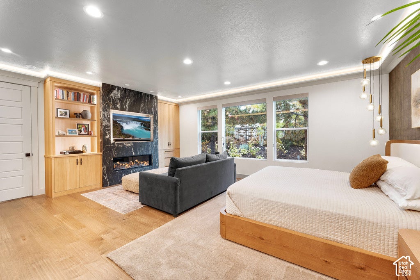
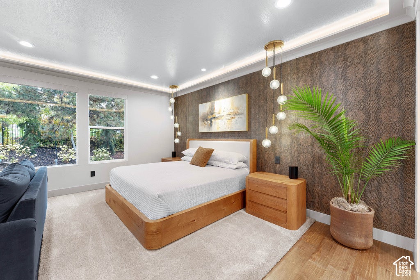
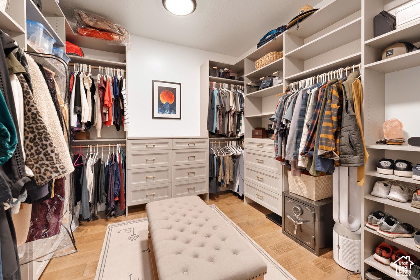
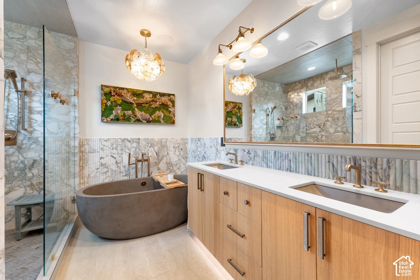
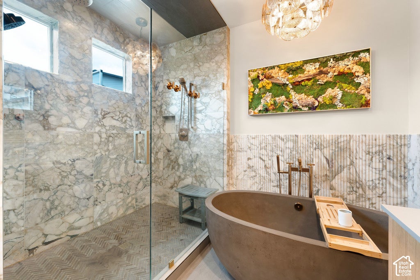
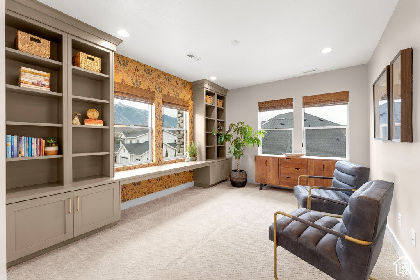
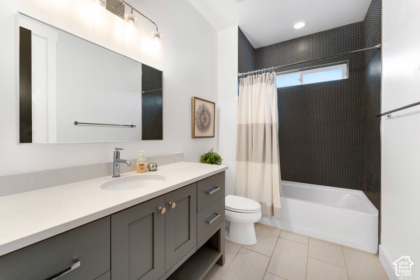
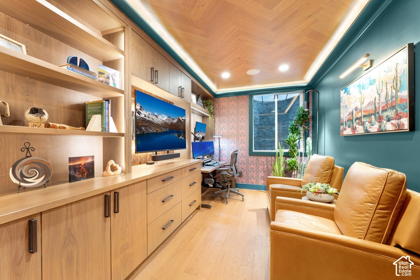
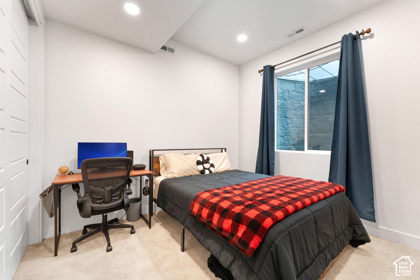
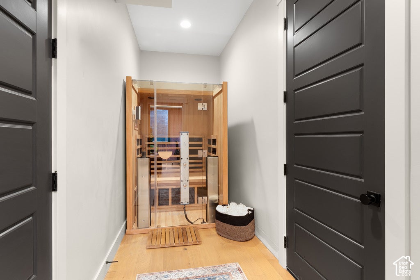
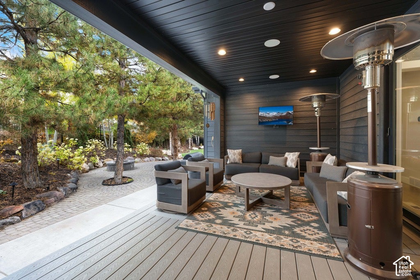
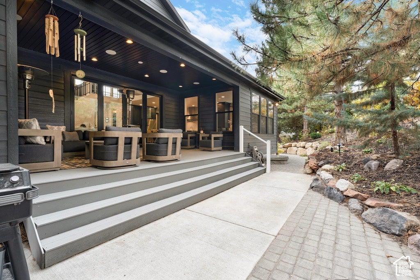
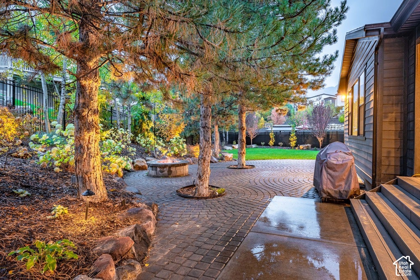
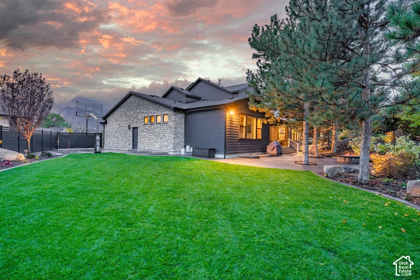
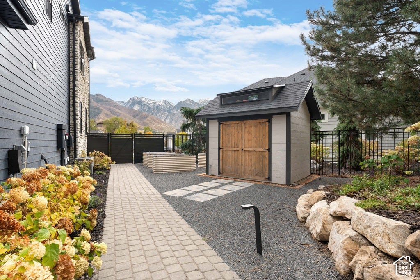
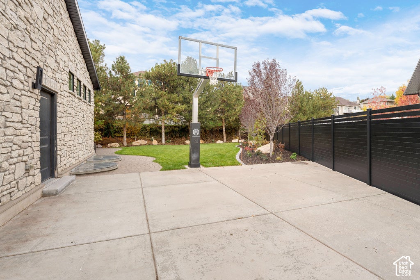
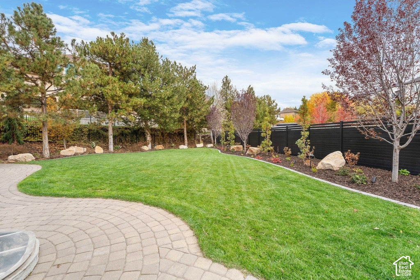
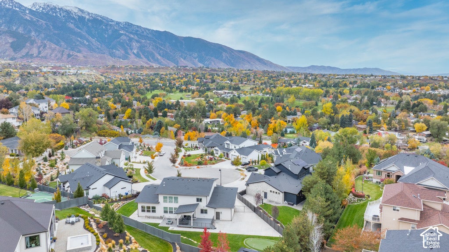
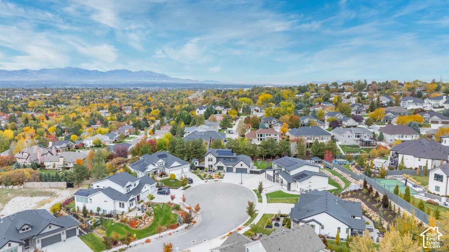
Tucked into a quiet cul-de-sac just off Creek Road, this Cottonwood Heights residence offers exceptional privacy and breathtaking Wasatch Mountain views from nearly every window. Extensively reimagined with high-end finishes and custom details throughout, the home balances sophisticated design with the warmth of everyday living. The main level features an expansive great room with soaring ceilings, a stunning new fireplace, refined plaster finishes, and statement lighting. Glass accordion-style doors open the great room to the backyard, creating seamless indoor-outdoor living for entertaining or enjoying the full offerings of the gardens, firepit, and covered deck. The primary suite is an elegant retreat, featuring Venetian plaster, a striking quartzite slab fireplace, and custom cabinetry with integrated backlighting. The spa-inspired primary bath showcases a concrete soaking tub, a marble-tiled shower, custom vanities, and designer fixtures. The lower level offers a beautifully designed office with a herringbone ceiling and custom cabinetry, plus an infrared sauna for after work. Outside, the professionally landscaped grounds provide a private retreat with mature greenery, thoughtfully designed gardens, architectural landscape lighting, and custom privacy fencing. The covered deck extends the living space, ideal for gatherings or quiet evenings by the firepit. With a 6-minute drive to the mouth of Big Cottonwood Canyon and 7 minutes to Little Cottonwood Canyon, skiing, hiking, amazing restaurants & shopping... the best of the Wasatch are practically at your doorstep.
Property Type(s):
Single Family
|
Last Updated
|
11/5/2026
|
Tract
|
WATSON HOLLOW
|
|
Year Built
|
2020
|
Community
|
Sandy; Alta; Snowbd; Granite
|
|
Garage Spaces
|
3.0
|
County
|
Salt Lake
|
SCHOOLS
| Elementary School |
Canyon View |
| Jr. High School |
Butler |
| High School |
Brighton |
Additional Details
| AIR |
Central Air |
| AIR CONDITIONING |
Yes |
| APPLIANCES |
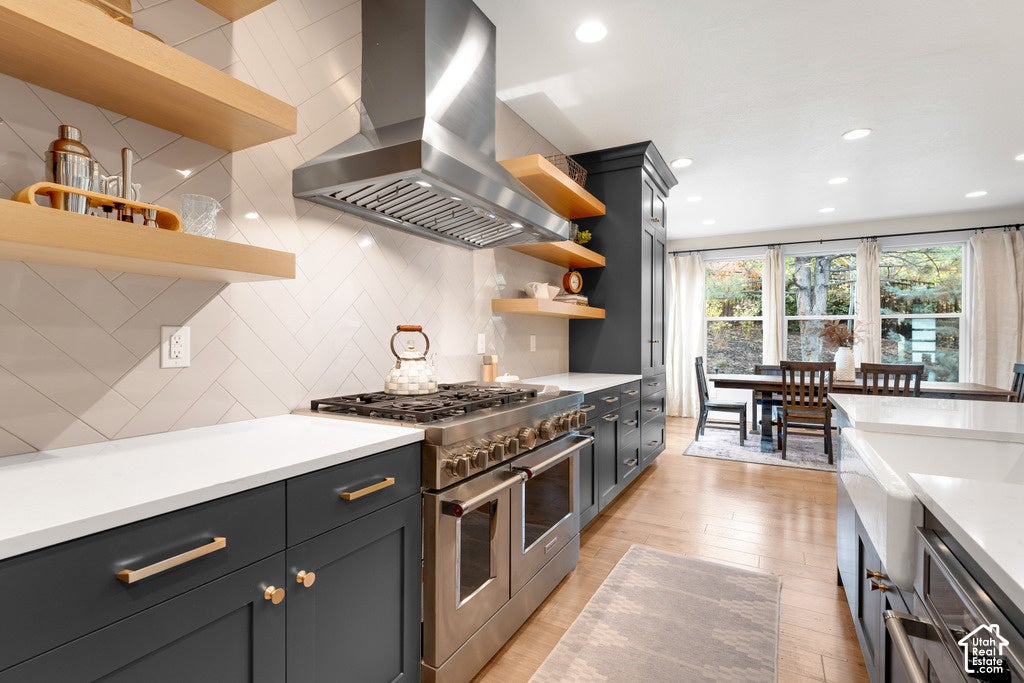
Disposal, Double Oven, Gas Range, Microwave, Range Hood, Refrigerator, Water Softener Owned |
| AREA |
Sandy; Alta; Snowbd; Granite |
| BASEMENT |
Full, Yes |
| CONSTRUCTION |
Cement Siding, Stone |
| EXTERIOR |
Lighting |
| FIREPLACE |
Yes |
| GARAGE |
Yes |
| HEAT |
Central, Forced Air, Natural Gas |
| INTERIOR |
Master Downstairs, Vaulted Ceiling(s), Walk-In Closet(s) |
| LOT |
0.33 acre(s) |
| LOT DESCRIPTION |
Cul-de-Sac, Wooded |
| LOT DIMENSIONS |
0.0x0.0x0.0 |
| PARKING |
Attached, RV Access/Parking, Garage |
| SEWER |
Public Sewer |
| STORIES |
3 |
| STYLE |
Stories: 2 |
| SUBDIVISION |
WATSON HOLLOW |
| TAXES |
8502 |
| UTILITIES |
Natural Gas Available, Natural Gas Connected, Electricity Connected, Sewer Connected, Water Connected |
| VIEW |
Yes |
| VIEW DESCRIPTION |
Mountain(s) |
Location
Listed with Berkshire Hathaway HomeServices Elite Real Estate
The multiple listing information is provided by UtahRealEstate.com from a copyrighted compilation of listings. The compilation of listings and each individual listing are © 2026 UtahRealEstate.com, All Rights Reserved. The information provided is for consumers' personal, non-commercial use and may not be used for any purpose other than to identify prospective properties consumers may be interested in purchasing. Information deemed reliable but not guaranteed accurate. Buyer to verify all information.
This IDX solution is (c) Diverse Solutions 2026.
 Request More Info
 Schedule a Showing
 Share
 Print
 Twitter
 Facebook
 Email