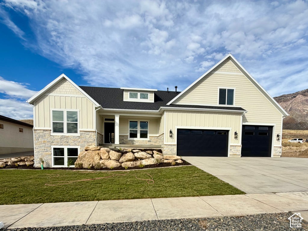
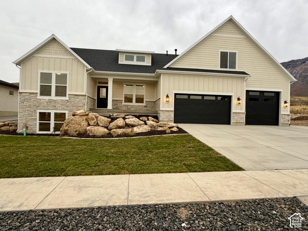
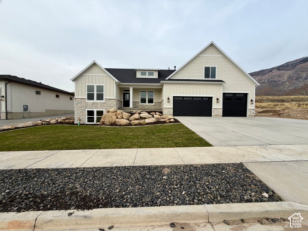
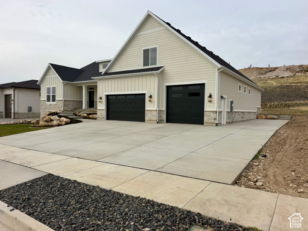
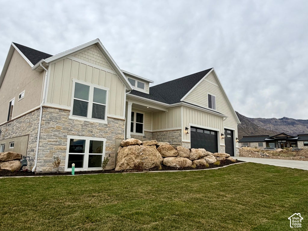
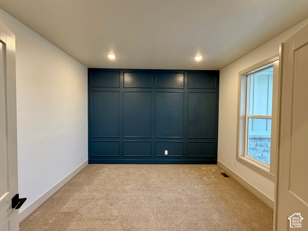
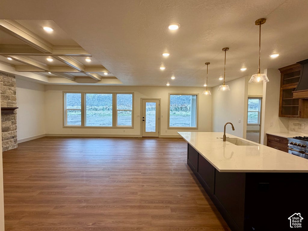
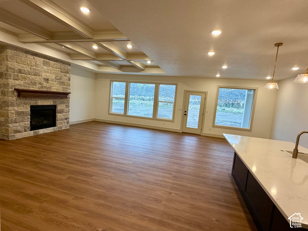
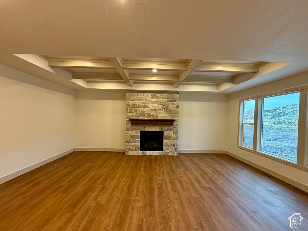
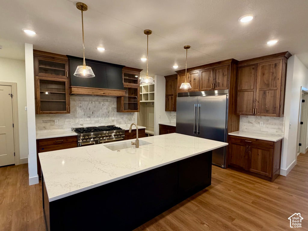
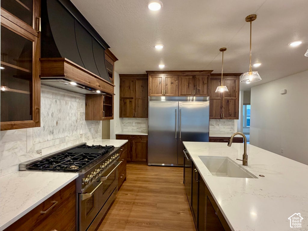
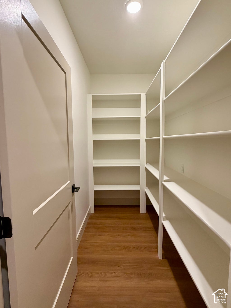
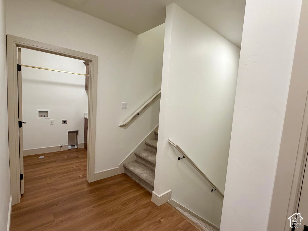
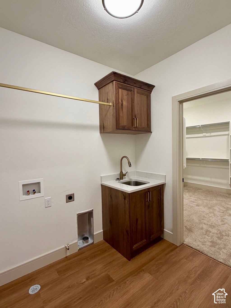
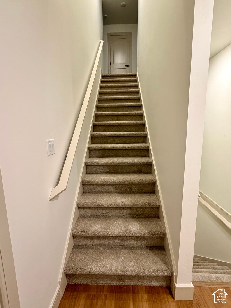
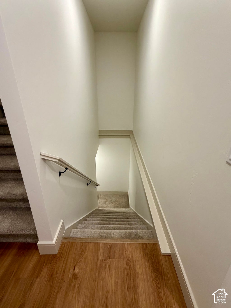
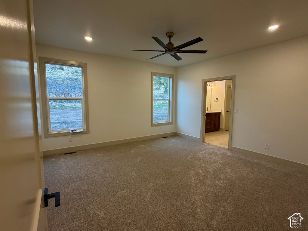
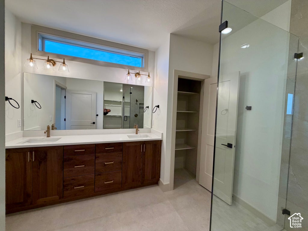
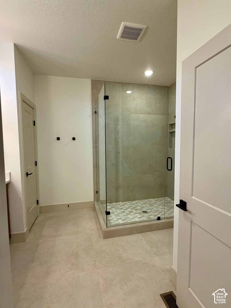
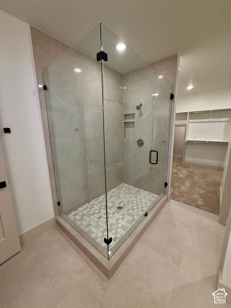
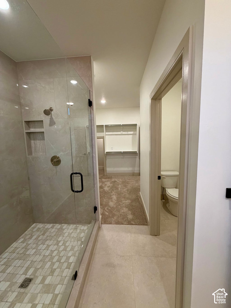
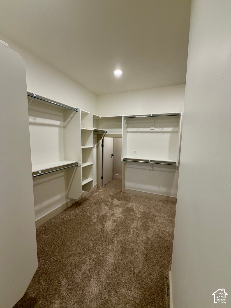
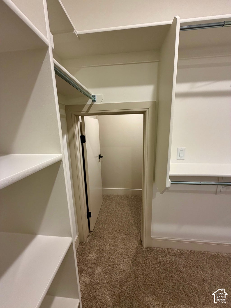
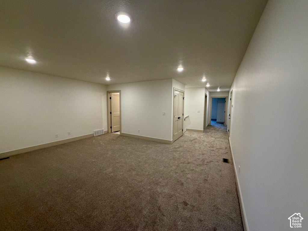
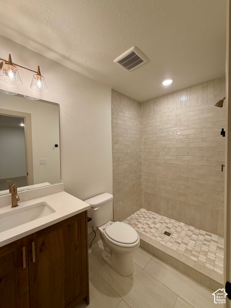
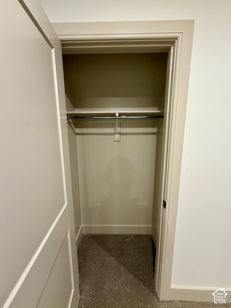
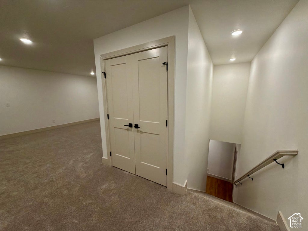
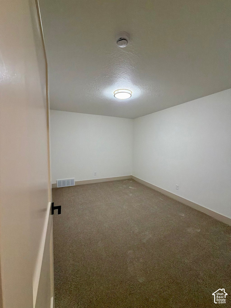
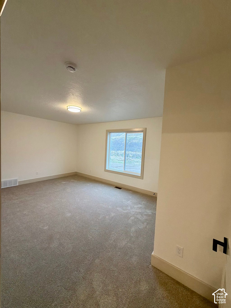
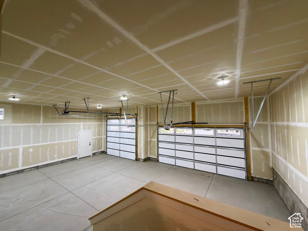
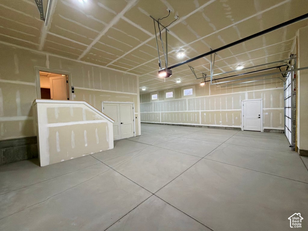
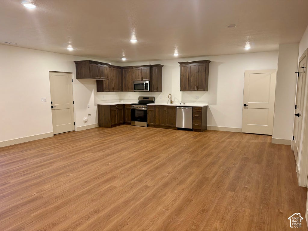
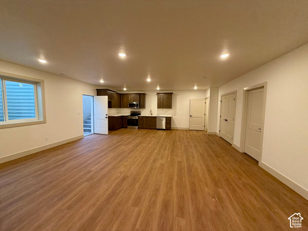
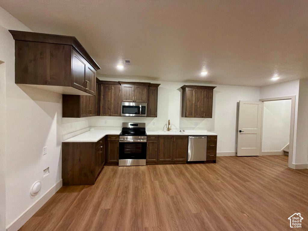
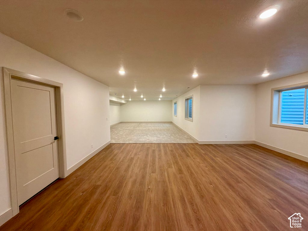
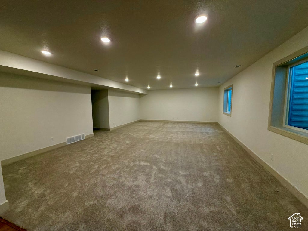
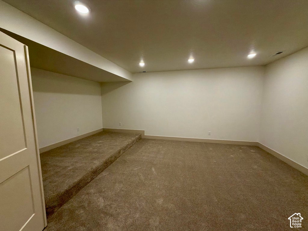
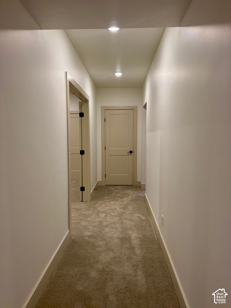
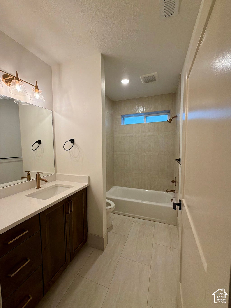
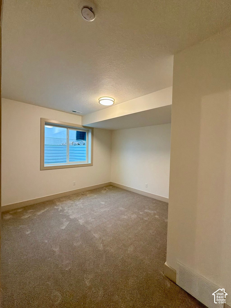
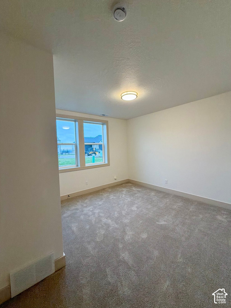
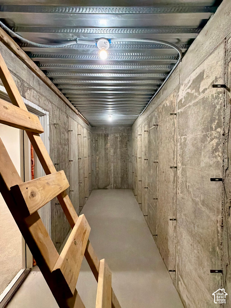
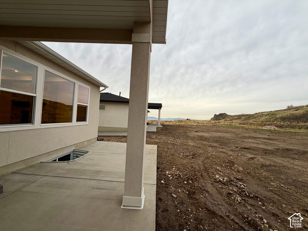
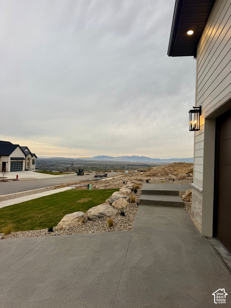
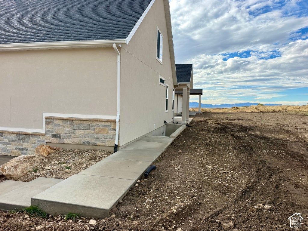
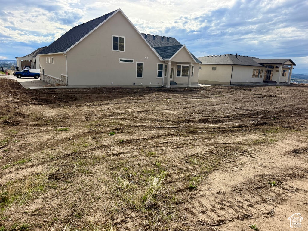
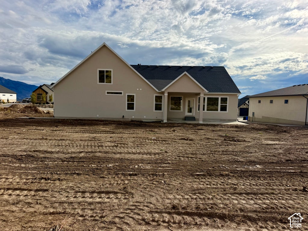
This home has tons of upgrades: Mother-in-law apartment with separate entrance or used as a fully finished basement with a Kitchen and laundry. The main kitchen has a high end 8 burner double gas oven/ range. Double-extra wide refrigerator and freezer, all stainless-steel appliances, huge island, 9ft and 10 ft ceilings, fireplace, both covered and uncovered extra- large Patio for entertaining or just enjoying the views. Large tile master shower and bathtubs surround with tile back splash in the main kitchen. Large Garage for toys or workshop with storage under the stairs. This home has a gas BBQ line out back with extra gas available if someone chooses to install a swimming pool or other gas appliances later. This home has upgraded faucets throughout the kitchen and bathrooms. Euro glass shower in the master bathroom. This home has been roughed in for a water softener if desired. Extra storage space in the master bedroom closet. Upgraded light fixtures, huge office area on the main floor. Front yard is Landscaped. Large RV pad. The back yard grading is flat with lots of room to build a possible ADU building on. This home has a large bonus room above the garage with 2 very large bedrooms (12 x 18 1/2 ft, full bathroom, living room and a den and theater room in the basement. This is a must-see home with so many possibilities. Great view of the mountains in the back and a view of the valley out the front and side.
Property Type(s):
Single Family
|
Last Updated
|
11/7/2026
|
Tract
|
LOT 105 DEER CREST
|
|
Year Built
|
2026
|
Community
|
Ogdn; FarrW; Hrsvl; Pln Cty.
|
|
Garage Spaces
|
5.0
|
County
|
Weber
|
SCHOOLS
| Elementary School |
Lomond View |
| Jr. High School |
Orion |
| High School |
Weber |
Additional Details
| AIR |
Ceiling Fan(s), Central Air |
| AIR CONDITIONING |
Yes |
| APPLIANCES |
Dishwasher, Disposal, Double Oven, Gas Range, Microwave, Oven, Portable Dishwasher, Range, Range Hood, Refrigerator |
| AREA |
Ogdn; FarrW; Hrsvl; Pln Cty. |
| CONSTRUCTION |
Asphalt, Stone, Stucco |
| EXTERIOR |
Gas Grill |
| FIREPLACE |
Yes |
| GARAGE |
Yes |
| HEAT |
Central, Hot Water, Natural Gas |
| INTERIOR |
In-Law Floorplan, Vaulted Ceiling(s), Walk-In Closet(s) |
| LOT |
0.4 acre(s) |
| LOT DIMENSIONS |
100.4x174.3x100.4 |
| PARKING |
Attached, RV Access/Parking, Garage |
| STORIES |
3 |
| STYLE |
Ranch/Rambler |
| SUBDIVISION |
LOT 105 DEER CREST |
| TAXES |
1 |
| UTILITIES |
Natural Gas Available, Natural Gas Connected, Electricity Connected, Sewer Connected, Water Connected |
| VIEW |
Yes |
| VIEW DESCRIPTION |
Mountain(s) |
| ZONING |
R1 |
Location
Listed with NEXT REALTY SERVICES LLC
The multiple listing information is provided by UtahRealEstate.com from a copyrighted compilation of listings. The compilation of listings and each individual listing are © 2026 UtahRealEstate.com, All Rights Reserved. The information provided is for consumers' personal, non-commercial use and may not be used for any purpose other than to identify prospective properties consumers may be interested in purchasing. Information deemed reliable but not guaranteed accurate. Buyer to verify all information.
This IDX solution is (c) Diverse Solutions 2026.
 Request More Info
 Schedule a Showing
 Share
 Print







 Twitter
 Facebook
 Email