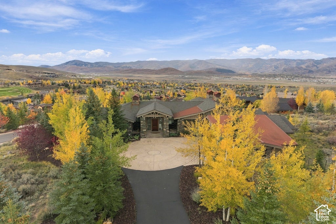
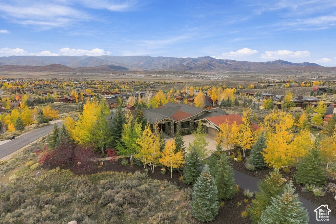
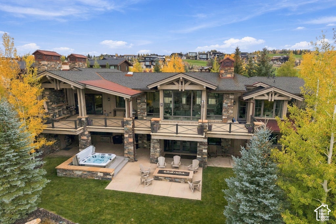
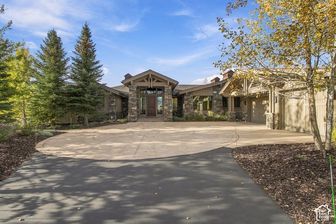
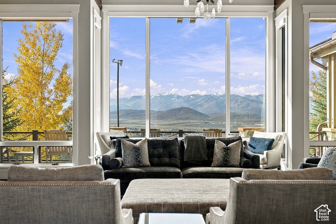
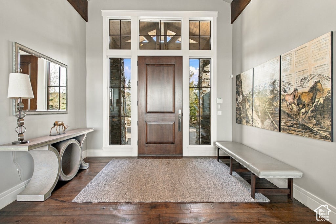
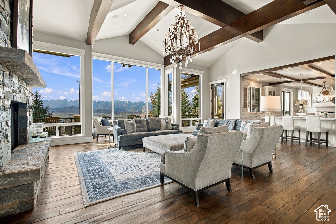
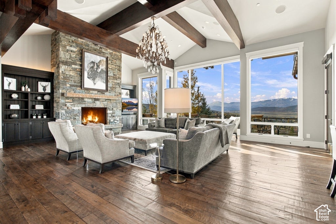
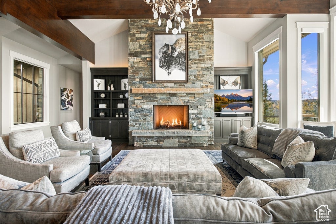
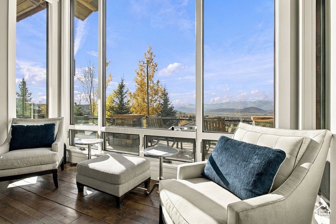
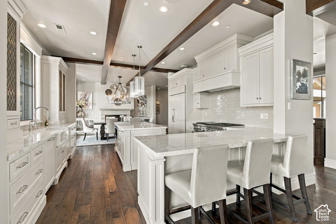
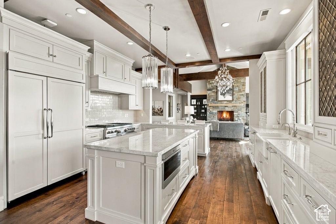
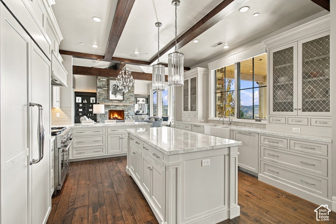
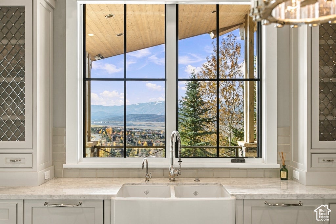
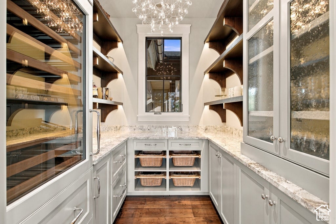
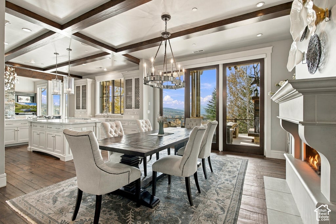
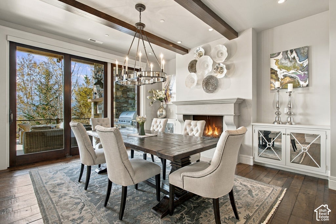
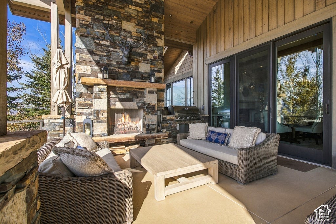
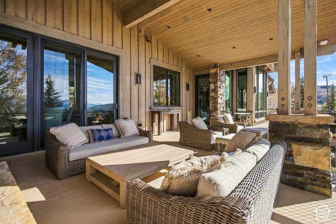
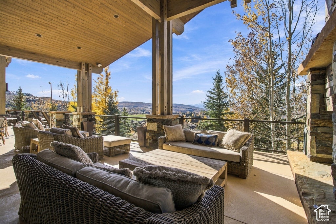
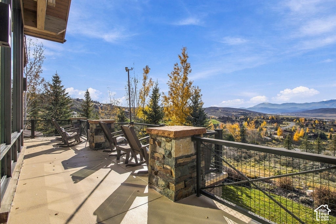
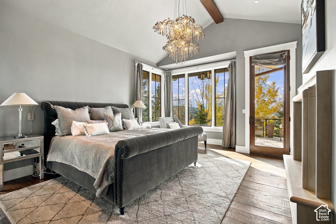
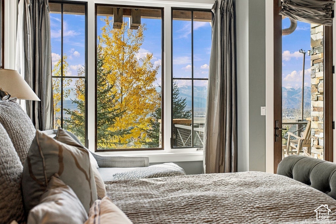
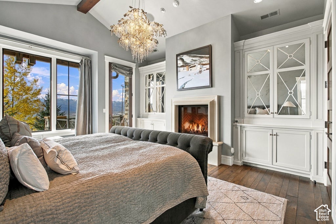
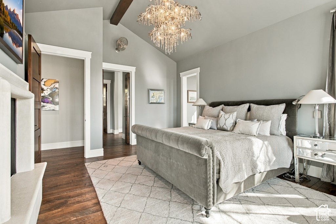
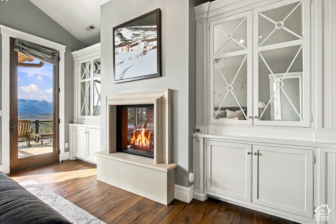
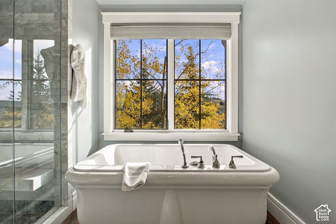
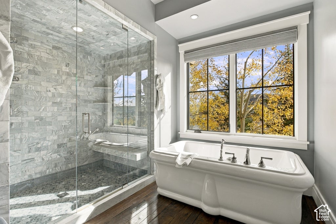
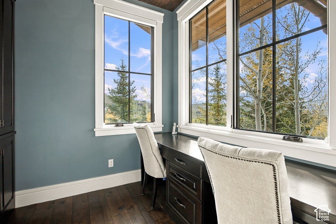
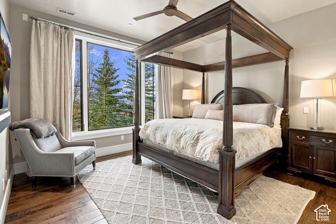
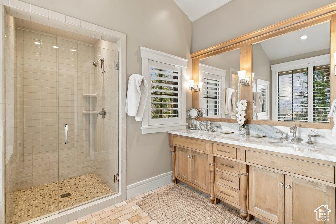
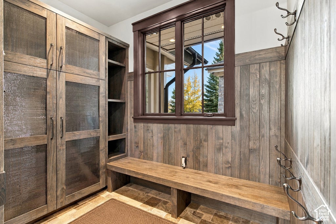
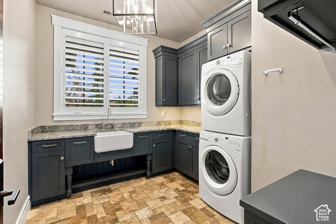
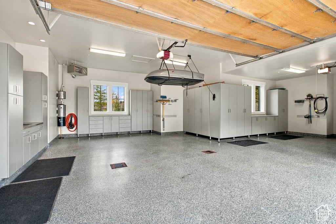
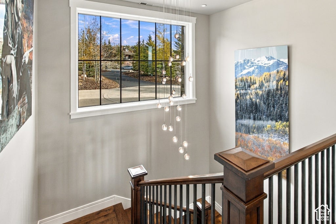
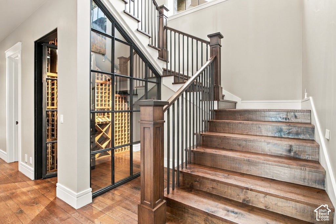
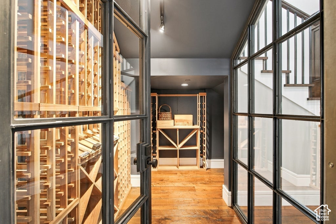
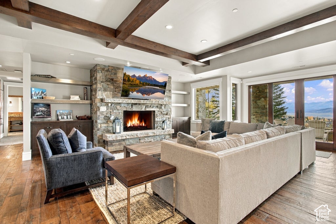
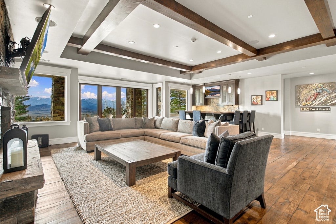
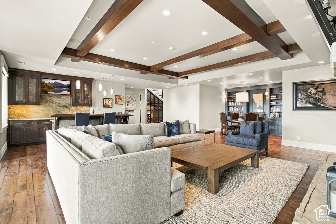
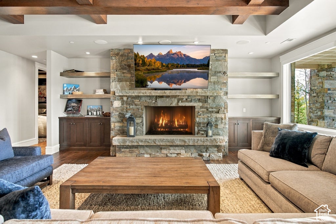
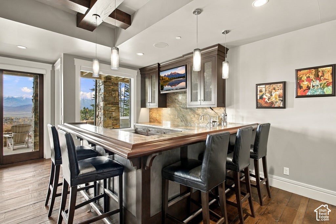
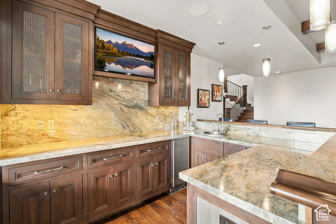
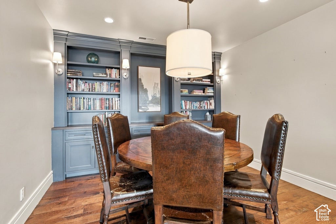
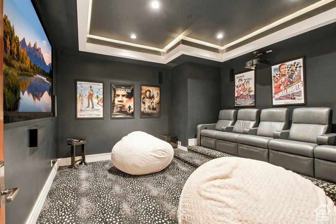
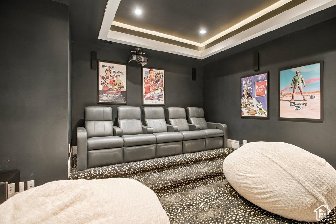
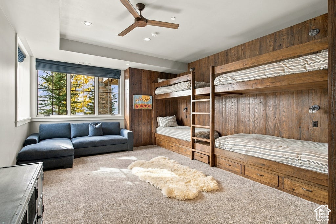
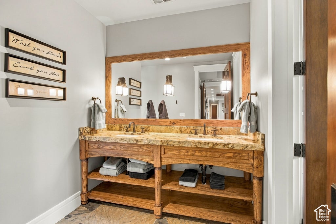
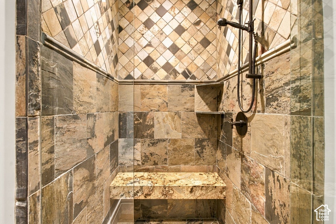
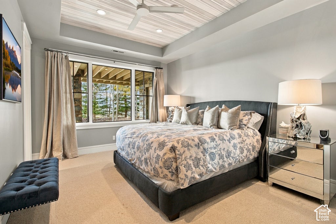
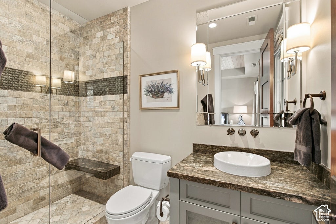
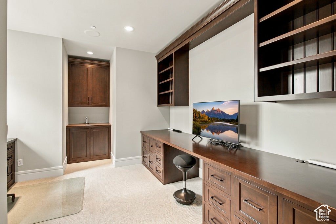
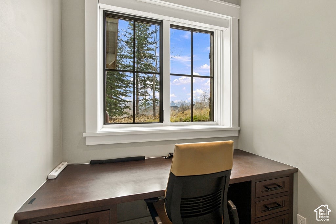
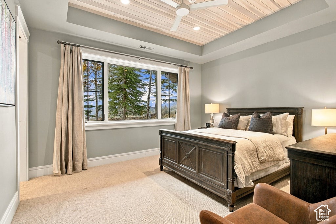
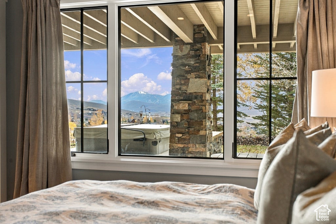
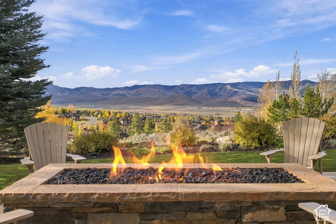
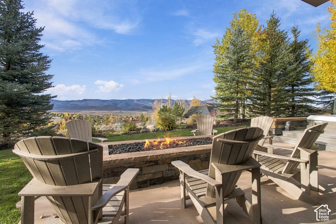
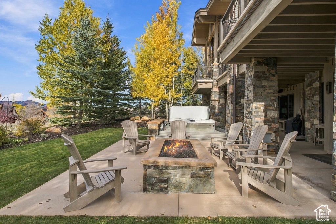
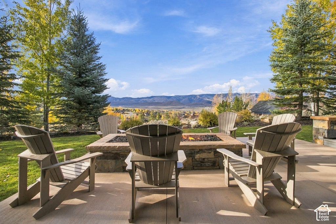
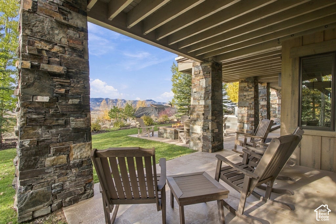
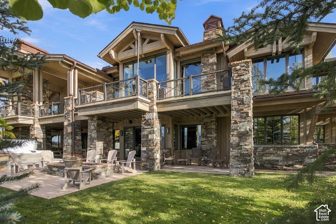
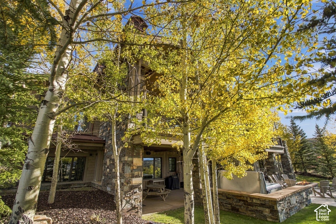
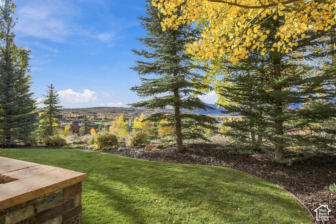
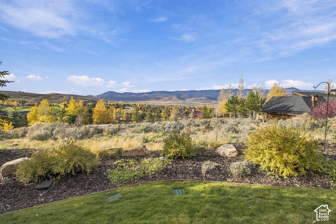
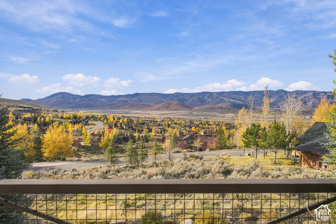
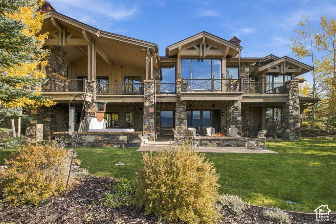
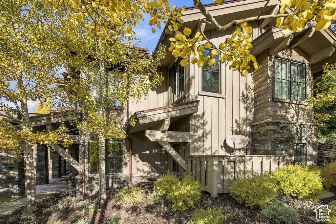
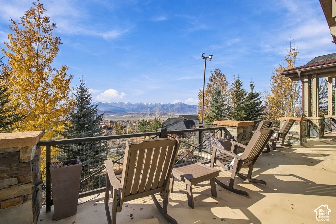
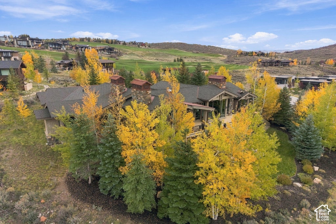
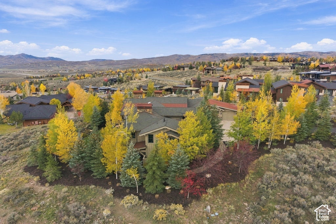
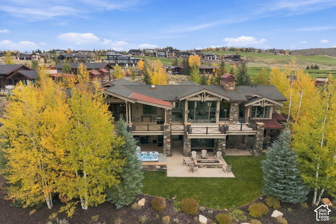
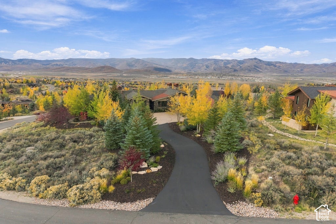
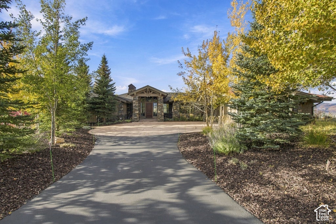
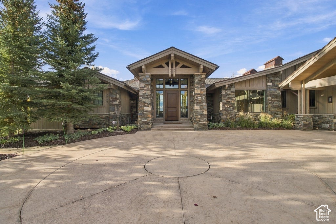
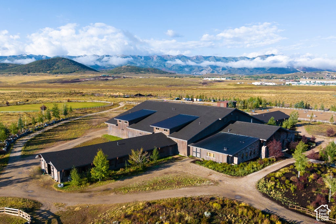
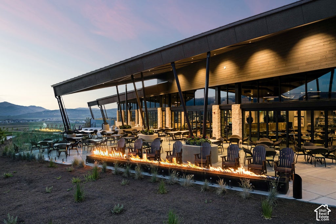
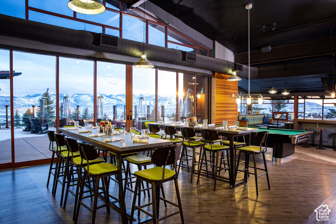
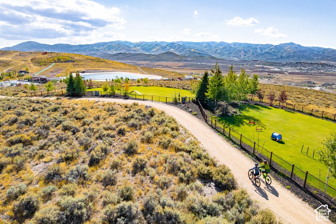
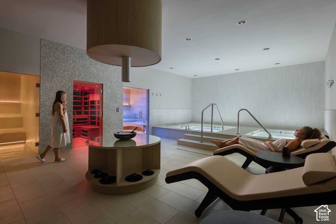
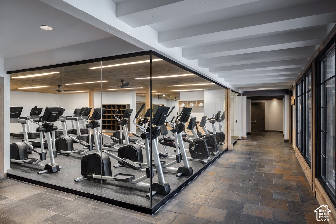
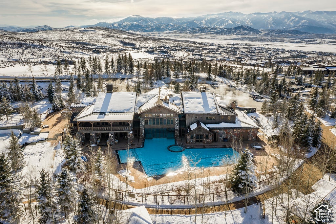
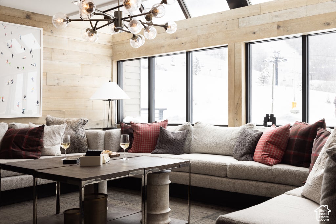
Commanding some of the most coveted ski resort views in all of Promontory, this exceptional Painted Sky residence represents mountain luxury at its finest. Designed by Otto/Walker Architects and custom built by Don Craig Construction, the home is ideally positioned on one of the neighborhood's premier homesites. Thoughtfully designed for both grand entertaining and intimate family gatherings, the residence offers five en-suite bedrooms, including a custom bunk room, dual private offices, a gourmet chef's kitchen with butler's pantry, state-of-the-art A/V systems, a dedicated theater, and seamless indoor-outdoor living spaces showcasing breathtaking panoramic ski resort and mountain views from nearly every room. The private primary suite is a luxurious retreat featuring a fireplace, steam shower, and adjoining office. The lower level is highlighted by an inviting family room, full bar, and temperature-controlled glass wine room. Every detail reflects an uncompromising commitment to quality, comfort, and timeless mountain design. Just a short walk from the Village Center, owners enjoy convenient access to Promontory's world-class amenities, including the Kids' Club, The Hearth Grille, The Shed with dining, bowling, theater, art studio and recreation facilities, plus the Village Clubhouse featuring fitness, pools, tennis, ice skating, shopping, dining and concierge services. Promontory's private ski lodges at Deer Valley and Park City Mountain, championship golf courses, multiple clubhouses, exceptional dining venues, the Beach Club, more than 60 miles of trails, pickleball, basketball, soccer fields, climbing wall and zip line create an unmatched four-season lifestyle within a gated community with 24-hour staffed security. Offered furnished for immediate enjoyment, this exceptional residence is the ultimate turnkey retreat for family and friends in every season. A Golf Membership is available for purchase subject to approval by Promontory Club.
Property Type(s):
Single Family
|
Last Updated
|
11/10/2026
|
Tract
|
PAINTED SKY
|
|
Year Built
|
2013
|
Community
|
Park City; Kimball Jct; Smt Pk
|
|
Garage Spaces
|
3.0
|
County
|
Summit
|
SCHOOLS
| Elementary School |
South Summit |
| Jr. High School |
South Summit |
| High School |
South Summit |
Additional Details
| AIR |
Central Air |
| AIR CONDITIONING |
Yes |
| APPLIANCES |
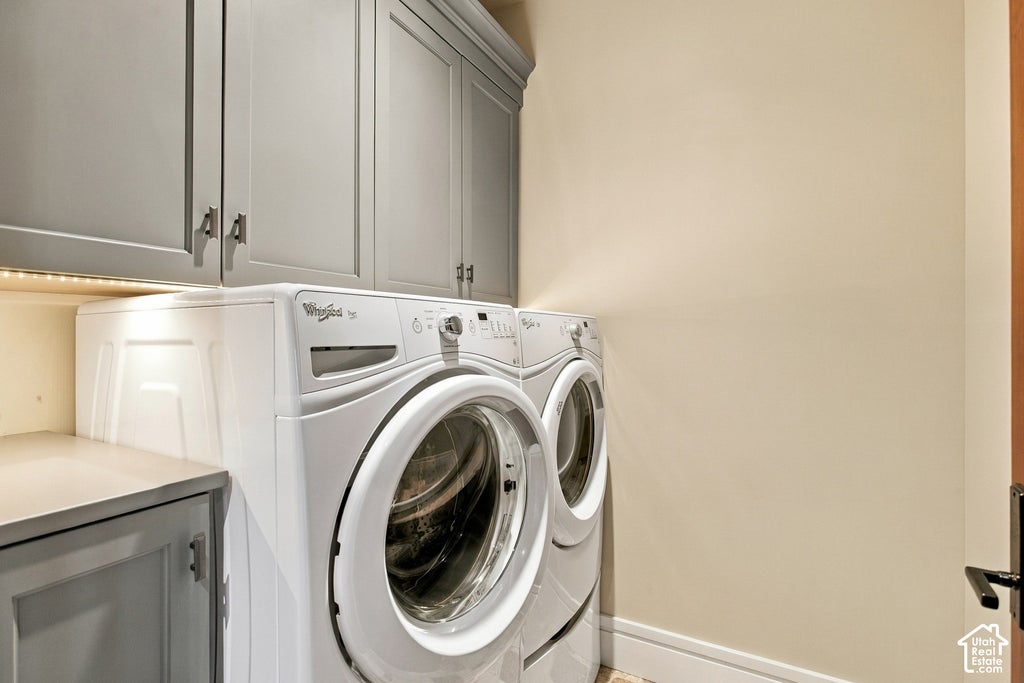
Disposal, Dryer, Gas Range, Microwave, Oven, Range, Refrigerator, Washer, Water Softener Owned |
| AREA |
Park City; Kimball Jct; Smt Pk |
| BASEMENT |
Daylight, None, Walk-Out Access, Yes |
| CONSTRUCTION |
Cedar, Stone |
| FIREPLACE |
Yes |
| GARAGE |
Yes |
| HEAT |
Forced Air, Hot Water, Radiant |
| HOA DUES |
1500|Quarterly |
| INTERIOR |
Bar, Central Vacuum, Granite Counters, Vaulted Ceiling(s), Walk-In Closet(s), Wet Bar |
| LOT |
1.09 acre(s) |
| LOT DESCRIPTION |
Near Golf Course, On Golf Course, Secluded |
| LOT DIMENSIONS |
0.0x0.0x0.0 |
| PARKING |
Secured, Attached, Garage |
| SEWER |
Public Sewer |
| STORIES |
2 |
| STYLE |
Ranch/Rambler |
| SUBDIVISION |
PAINTED SKY |
| TAXES |
27967 |
| UTILITIES |
Natural Gas Available, Natural Gas Connected, Electricity Connected, Sewer Connected, Water Connected |
| VIEW |
Yes |
| VIEW DESCRIPTION |
Mountain(s), Valley |
| ZONING |
RES |
Location
Listed with Berkshire Hathaway HomeServices Utah Properties (Saddleview)
The multiple listing information is provided by UtahRealEstate.com from a copyrighted compilation of listings. The compilation of listings and each individual listing are © 2026 UtahRealEstate.com, All Rights Reserved. The information provided is for consumers' personal, non-commercial use and may not be used for any purpose other than to identify prospective properties consumers may be interested in purchasing. Information deemed reliable but not guaranteed accurate. Buyer to verify all information.
This IDX solution is (c) Diverse Solutions 2026.
 Request More Info
 Schedule a Showing
 Share
 Print













 Twitter
 Facebook
 Email